Working conditions
Identify temperature, contact fluids and repeated movement.

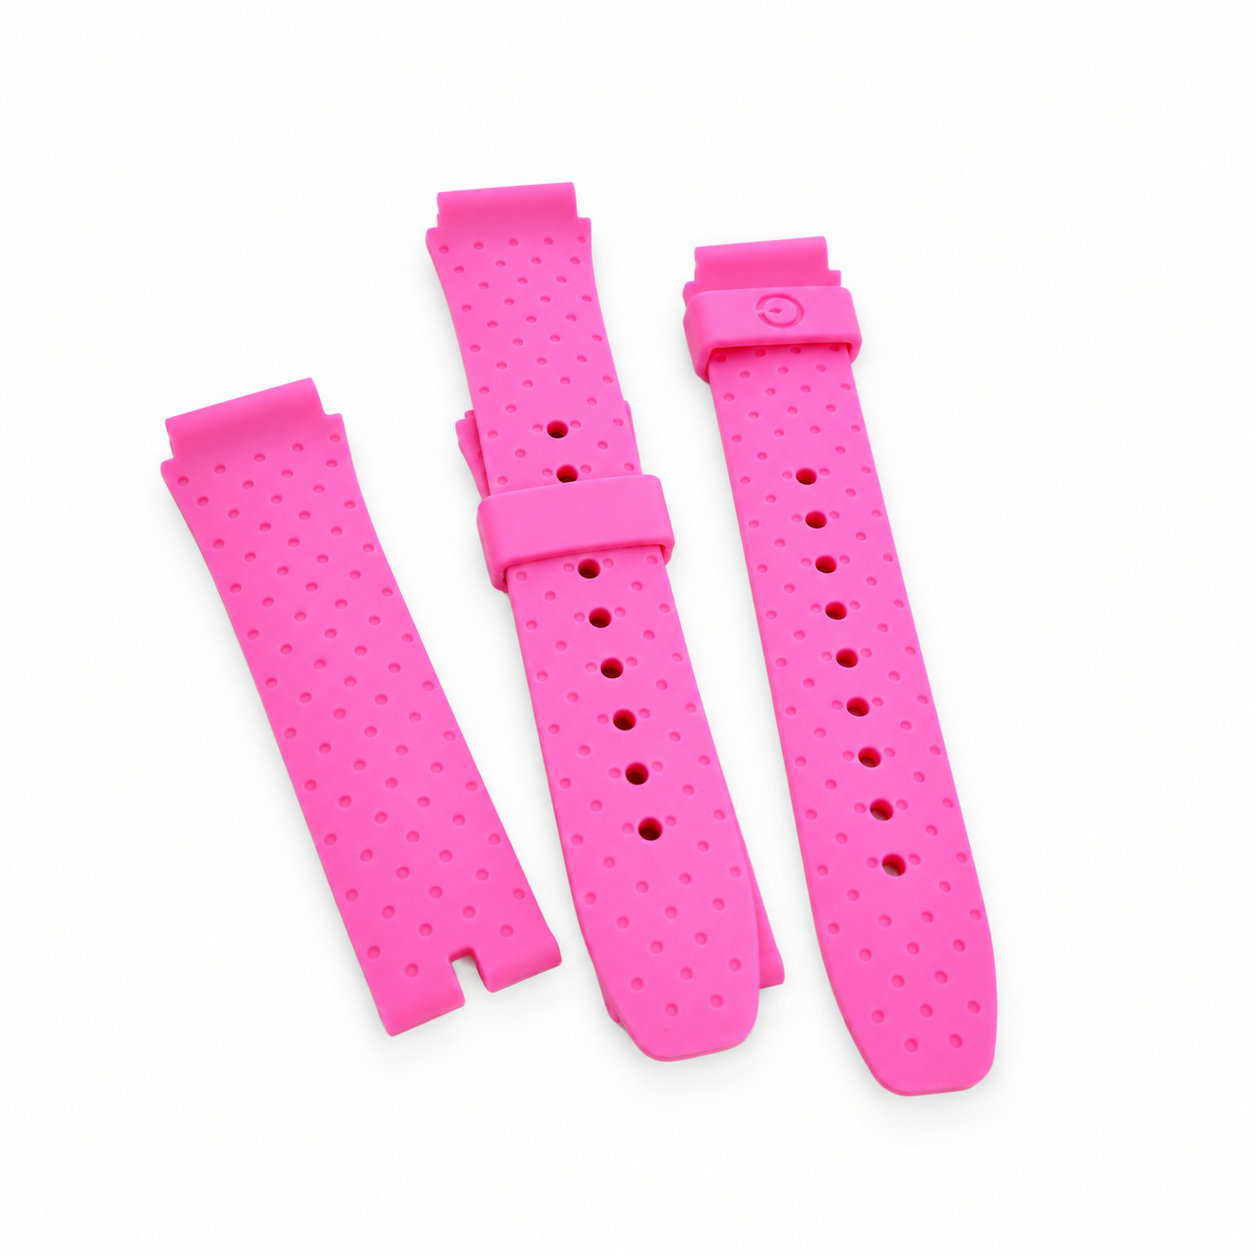
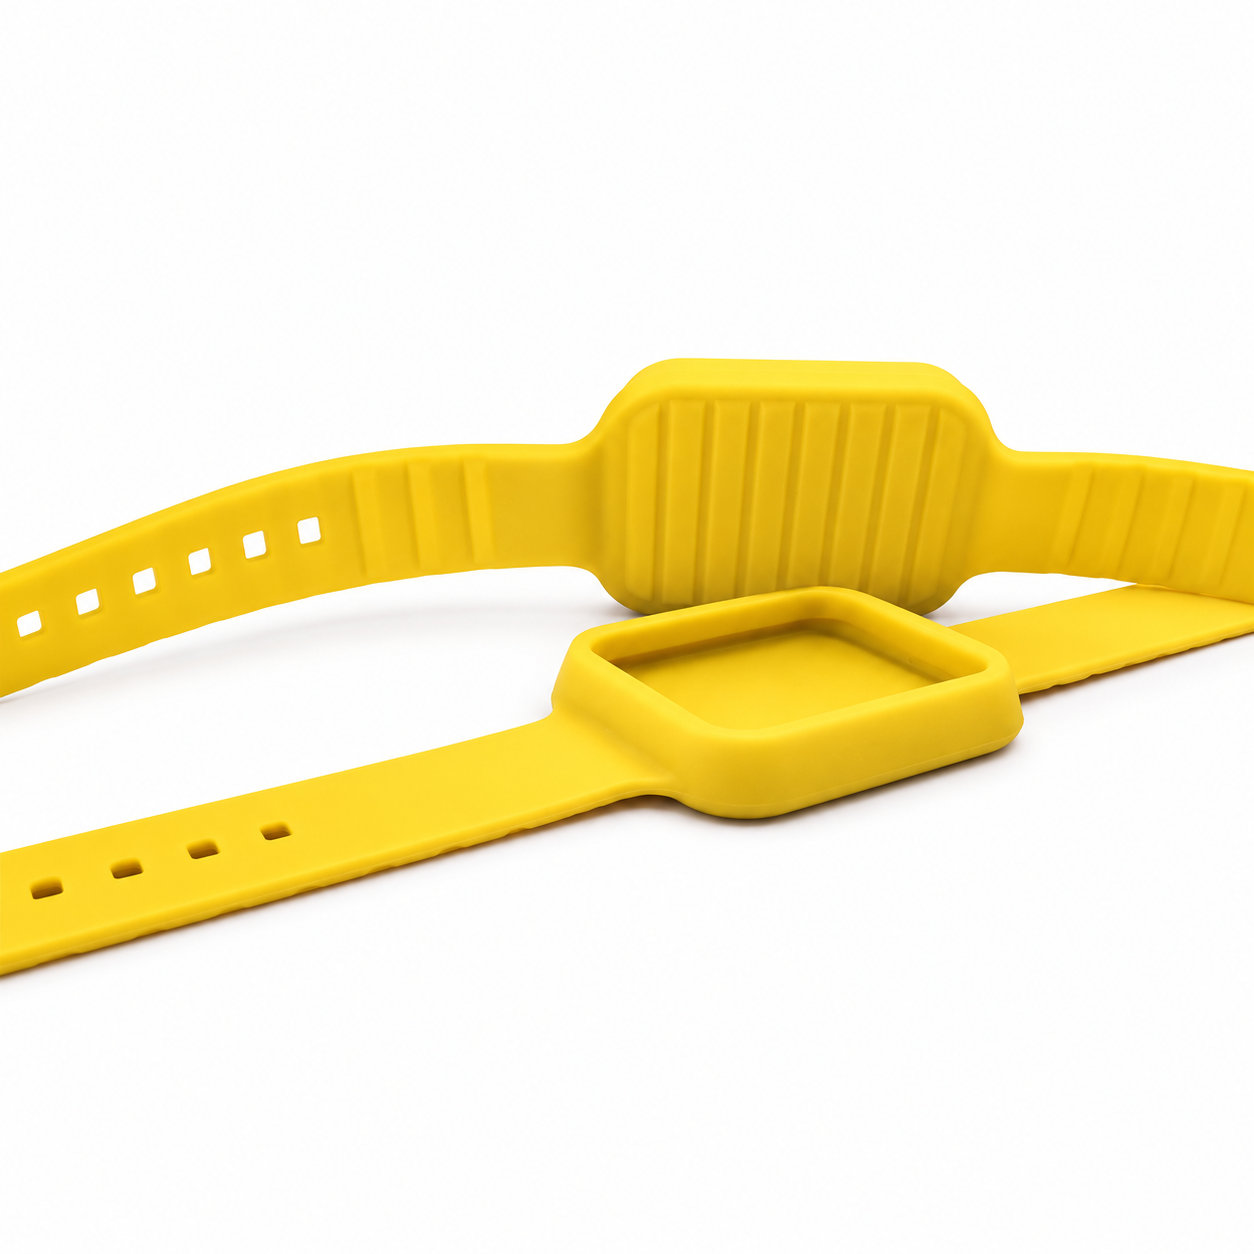
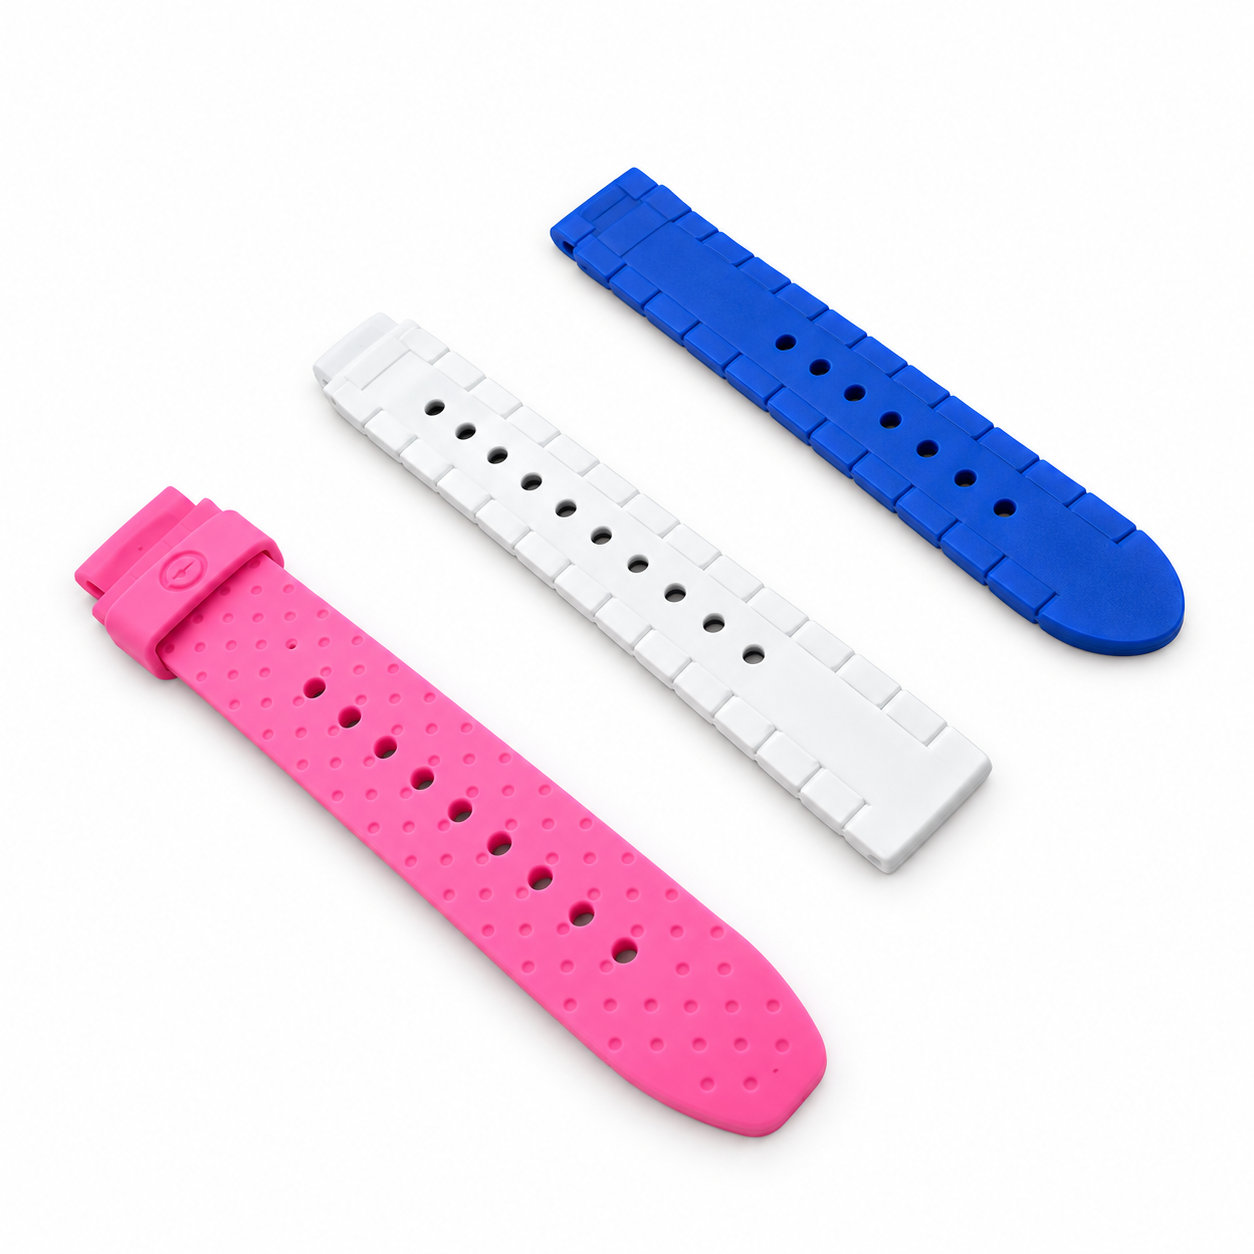
Custom manufacturing example · High quality food grade silicone rubber belt/silicone watch strap
CUSTOM RUBBER & SILICONE MANUFACTURING
A custom component for your assembly.
Define the mating surfaces, dimensions and working conditions. ETOL manufactures the part to the agreed design and material.
Share the part, its application and your estimated quantity.

Selected for the contact, temperature and movement
Define the visible surfaces and intended color
Develop holes, lips and walls around the mating parts
Match the attachment and installation method
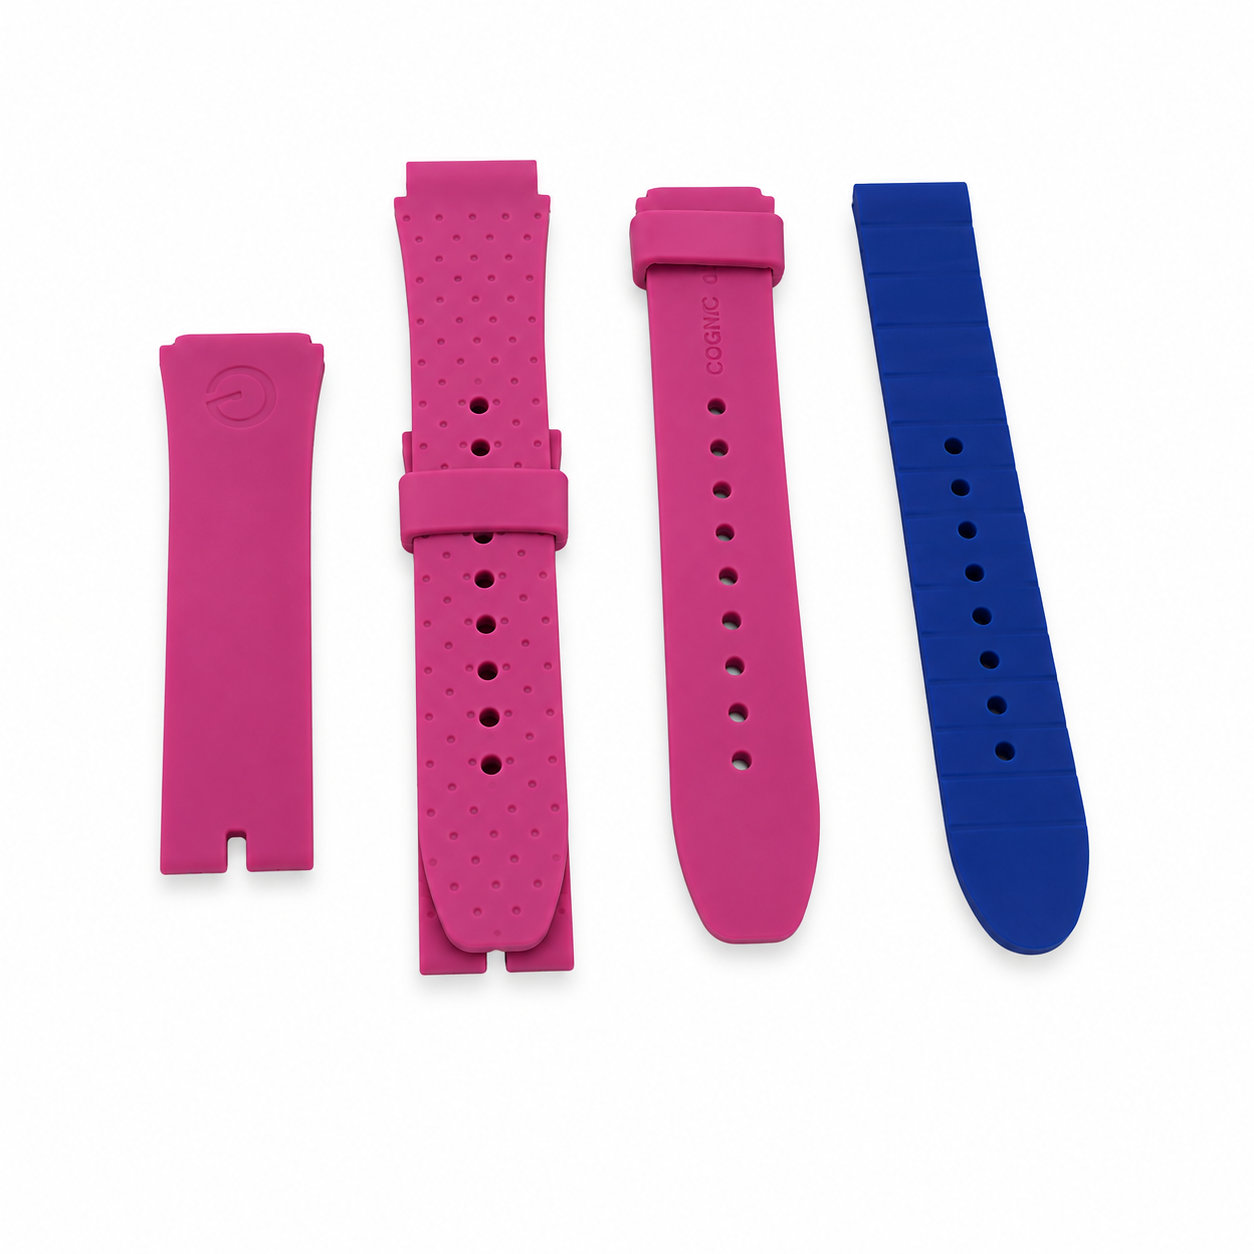
The adjustment holes in a silicone watch strap are working contact surfaces for the buckle pin. Their molded edges receive repeated contact whenever the watch is fastened or removed. Pin shape, opening dimensions, and the thickness around each hole therefore deserve attention during closure development.
Watch the pin enter and leave an opening using the intended fastening motion. It should engage the correct feature without being pushed through solid material or dragged across an edge. Inspect the underside as well as the visible face: an opening can look tidy from above while its lower edge is being pulled by an unsuitable pin angle.
Repeatedly using one position can concentrate wear there. During ordinary cleaning, gently expose that area and look for elongation, thinning, or a developing tear. Enlarging the hole or moving to an adjacent one does not repair damaged silicone. Replace the affected strap with a compatible component when its closure is no longer intact. For a new buckle design, reassess pin engagement using the finished molded strap; a change in hardware can alter this contact even when the overall band dimensions remain the same.
Photos illustrate structure or material only. Pin shape, opening dimensions, and the thickness around each hole therefore deserve attention during closure development. ETOL directly manufactures custom-shaped silicone and rubber parts to your requirements.
Identify key dimensions, mating surfaces and quantity
Agree the compound and manufacturing approach
Review the fit and agreed requirements in the assembly
Manufacture and check against the approved requirements
Identify temperature, contact fluids and repeated movement.
Consider hardness together with wall thickness and support.
Check access, mating dimensions and the fitting sequence.
Yes. Show the receiving opening, contact surfaces and clearance limits. We can review the dimensions and retaining features around the intended fit.
Agree the critical dimensions, material, hardness, visible surfaces and sample requirements. Explain how the part is installed and which interfaces control its function.
A sample can help explain the structure. Compare it with the assembly because wear, swelling or compression may have changed its original dimensions.
The material, part geometry, tooling, quantity and finishing affect the quotation. Include the intended batch size and delivery destination when describing your requirements.
DISCUSS THIS COMPONENT
Share the fit, operating conditions and quantity with our manufacturing team.
EXPLORE RELATED DESIGNS
Explore similar part structures and applications for your next project.