Working conditions
Identify temperature, contact fluids and repeated movement.

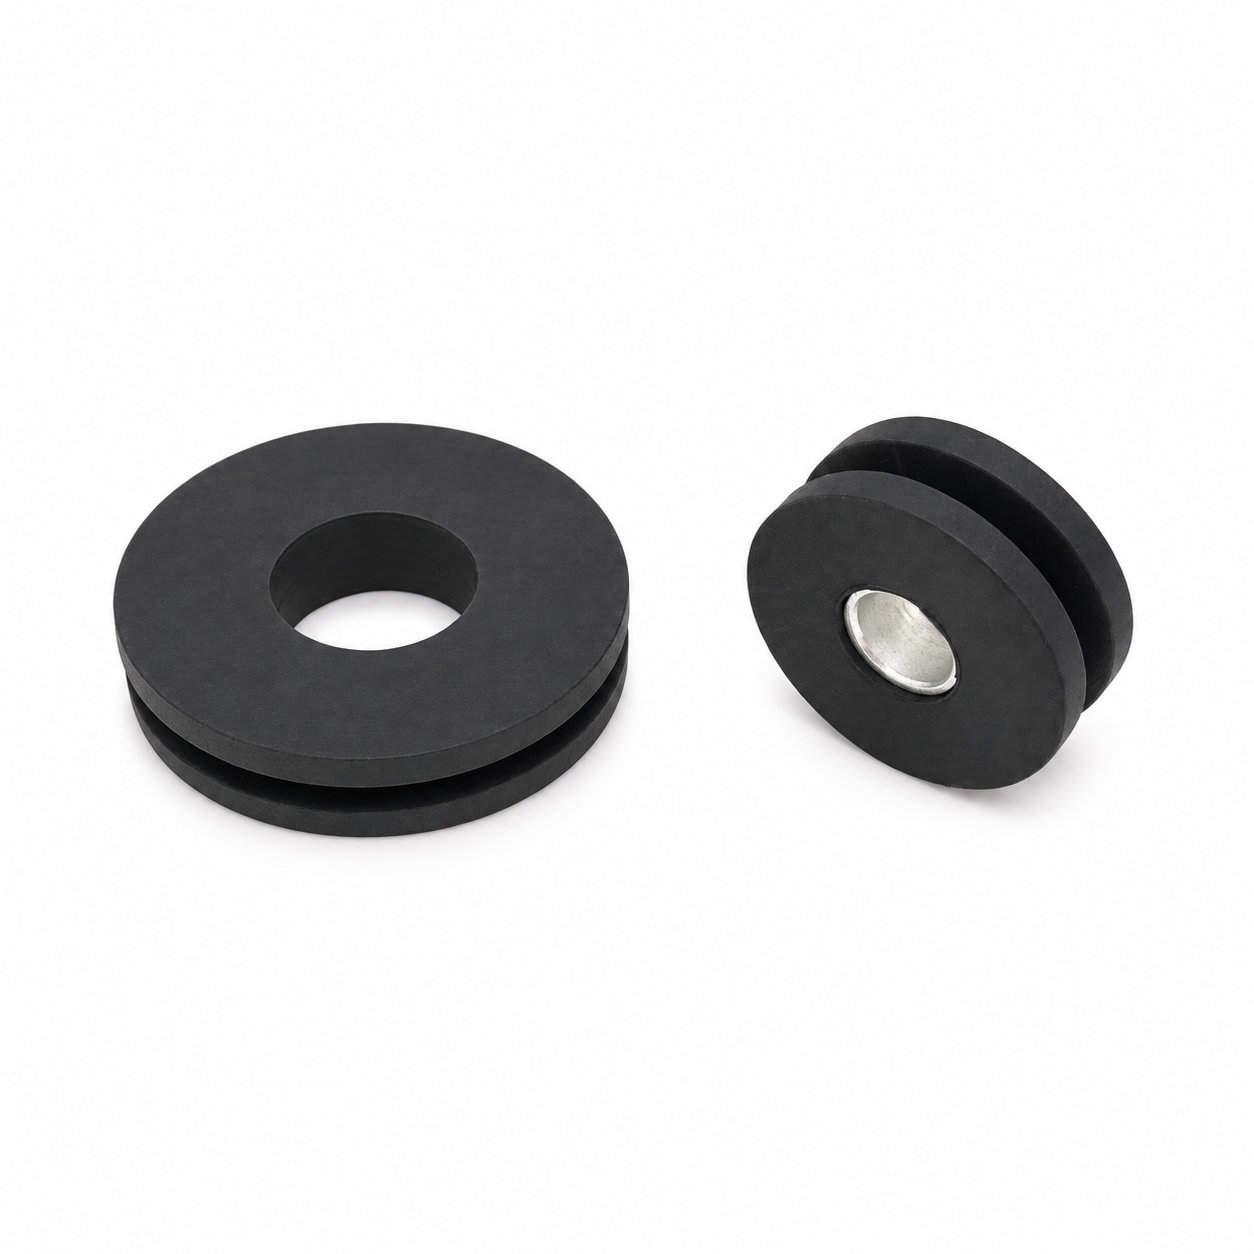
Custom manufacturing example · custom grommets for thick material
CUSTOM RUBBER & SILICONE MANUFACTURING
A custom component for your assembly.
Define the mating surfaces, dimensions and working conditions. ETOL manufactures the part to the agreed design and material.
Share the part, its application and your estimated quantity.

Selected for the contact, temperature and movement
Define the visible surfaces and intended color
Develop holes, lips and walls around the mating parts
Match the attachment and installation method
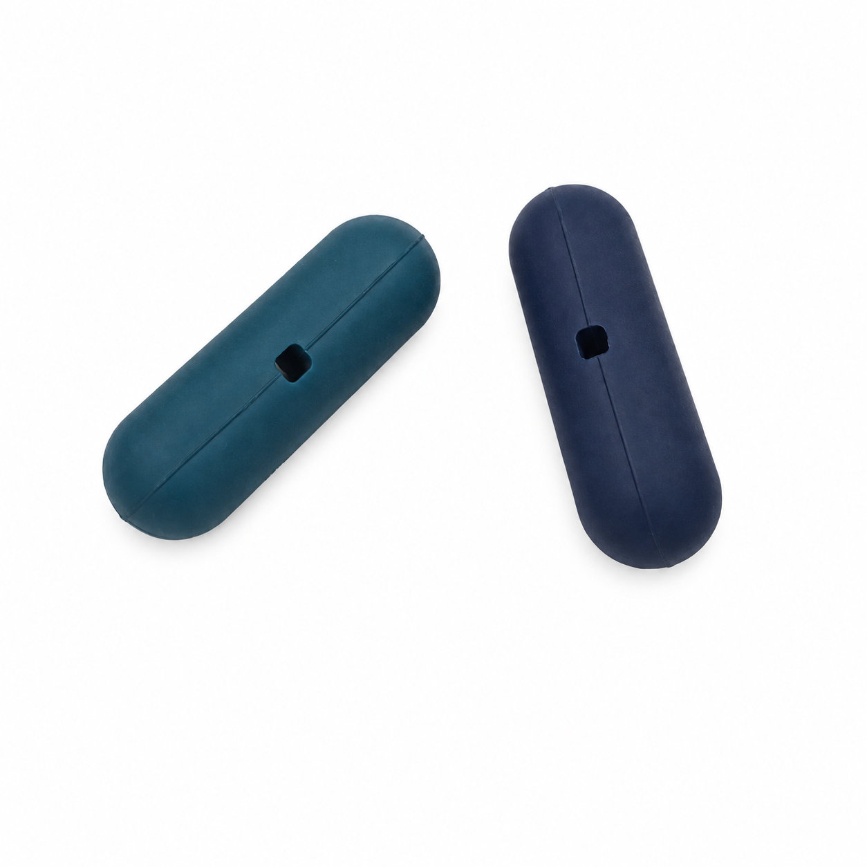
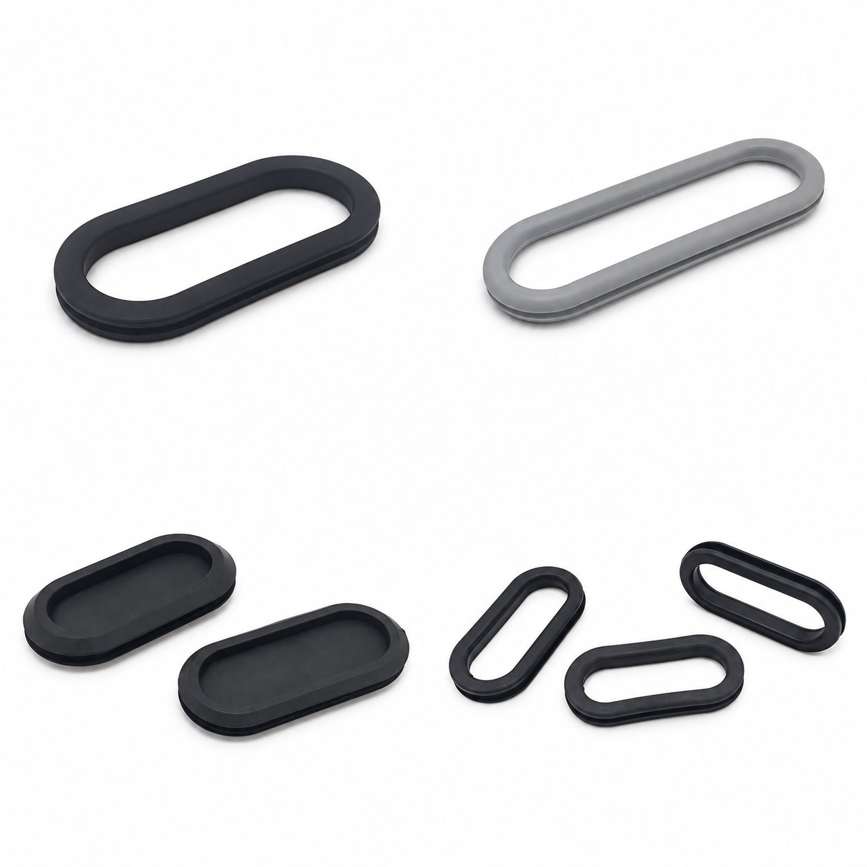
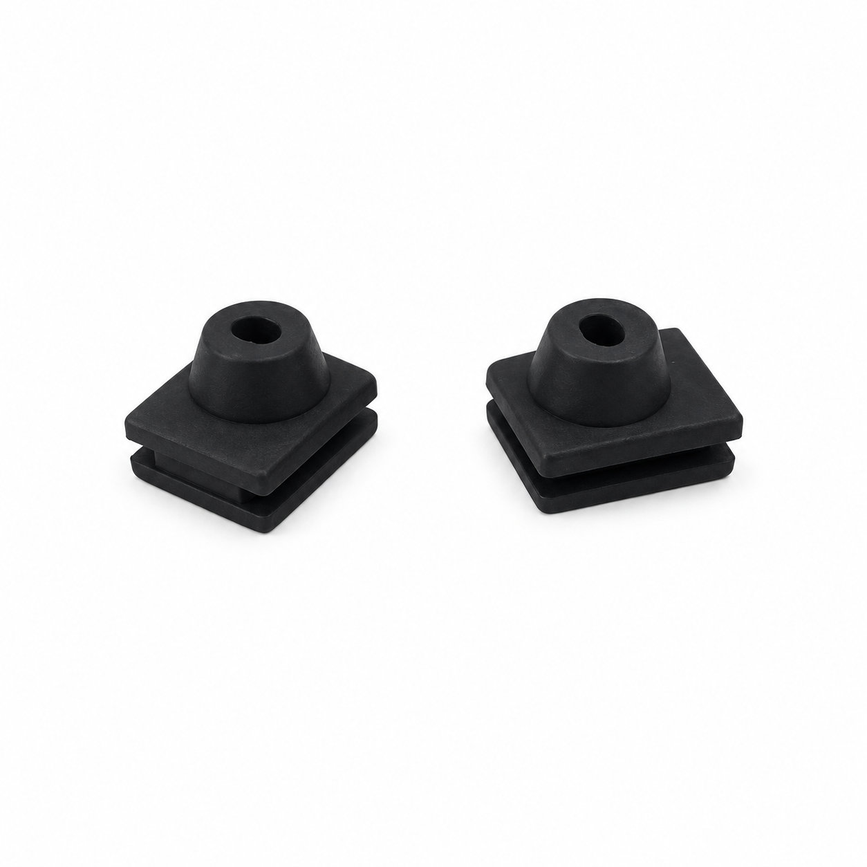
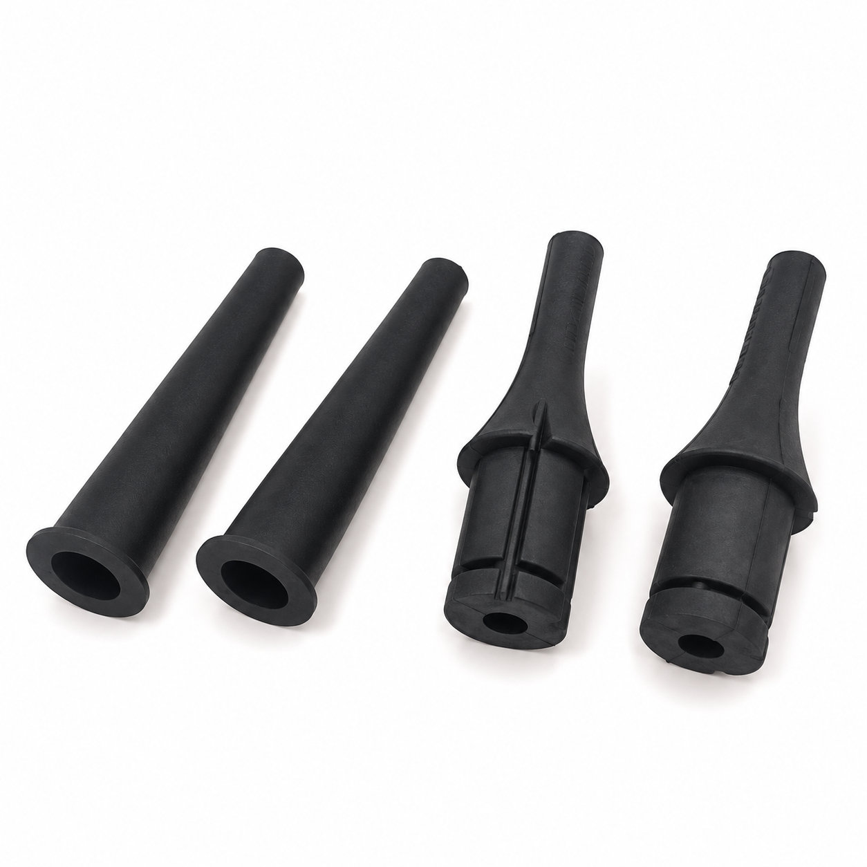
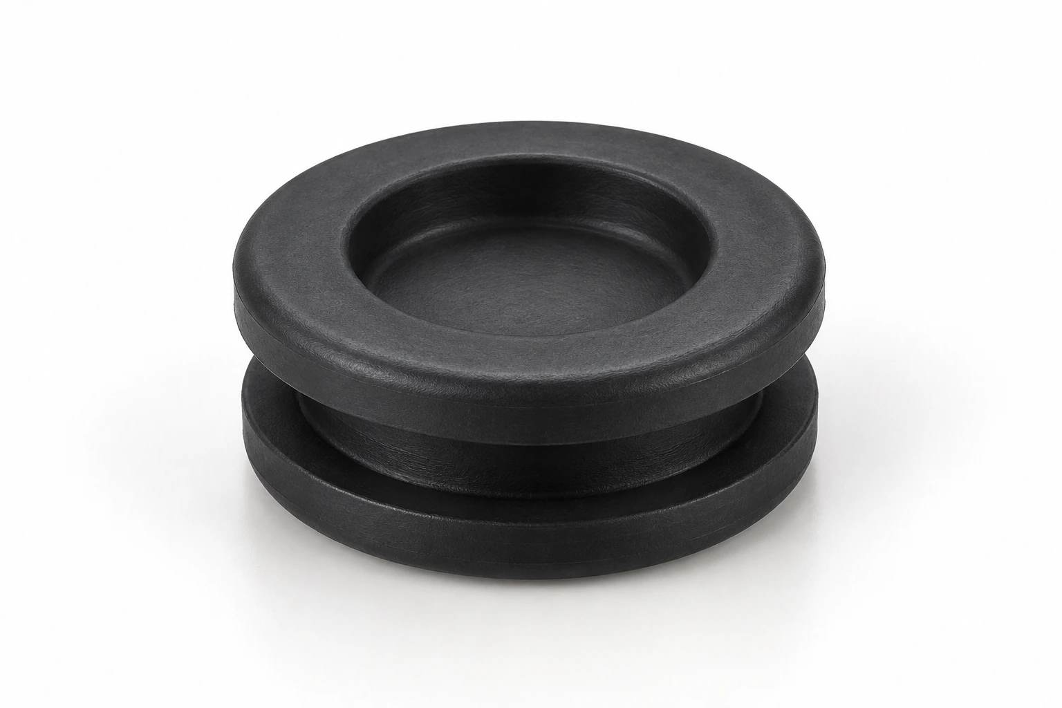
Custom grommets for thick material line the edge of an opening where a cable passes through a substantial panel. The retaining groove needs to accommodate the actual wall depth so that the rubber can sit around the cut edge with its flanges properly located on both faces. A part designed for thin sheet may appear to fit the opening while leaving one flange trapped inside it.
Measure thickness at the cable entry itself. A layered panel, raised feature or local reinforcement can make this area different from the nominal sheet thickness. Match the passage to the cable or bundle separately, including any connector that must pass through during assembly.
The custom form should give the installer a practical way to seat the far flange. Where access behind the panel is limited, evaluate installation before wiring makes that space harder to reach. Smooth rough cut surfaces first rather than relying on a thick rubber wall to conceal them.
After routing the cable, check that its pull does not lift the grommet away from either panel face. Use an appropriate cable restraint when the connection must resist tension; edge lining alone does not define a pullout rating.
Photos illustrate structure or material only. The retaining groove needs to accommodate the actual wall depth so that the rubber can sit around the cut edge with its flanges properly located on both faces. ETOL directly manufactures custom-shaped silicone and rubber parts to your requirements.
FIND THE RIGHT FIT
Choose a profile to compare part numbers and dimensions. Inch and metric sizes are listed in separate tables.
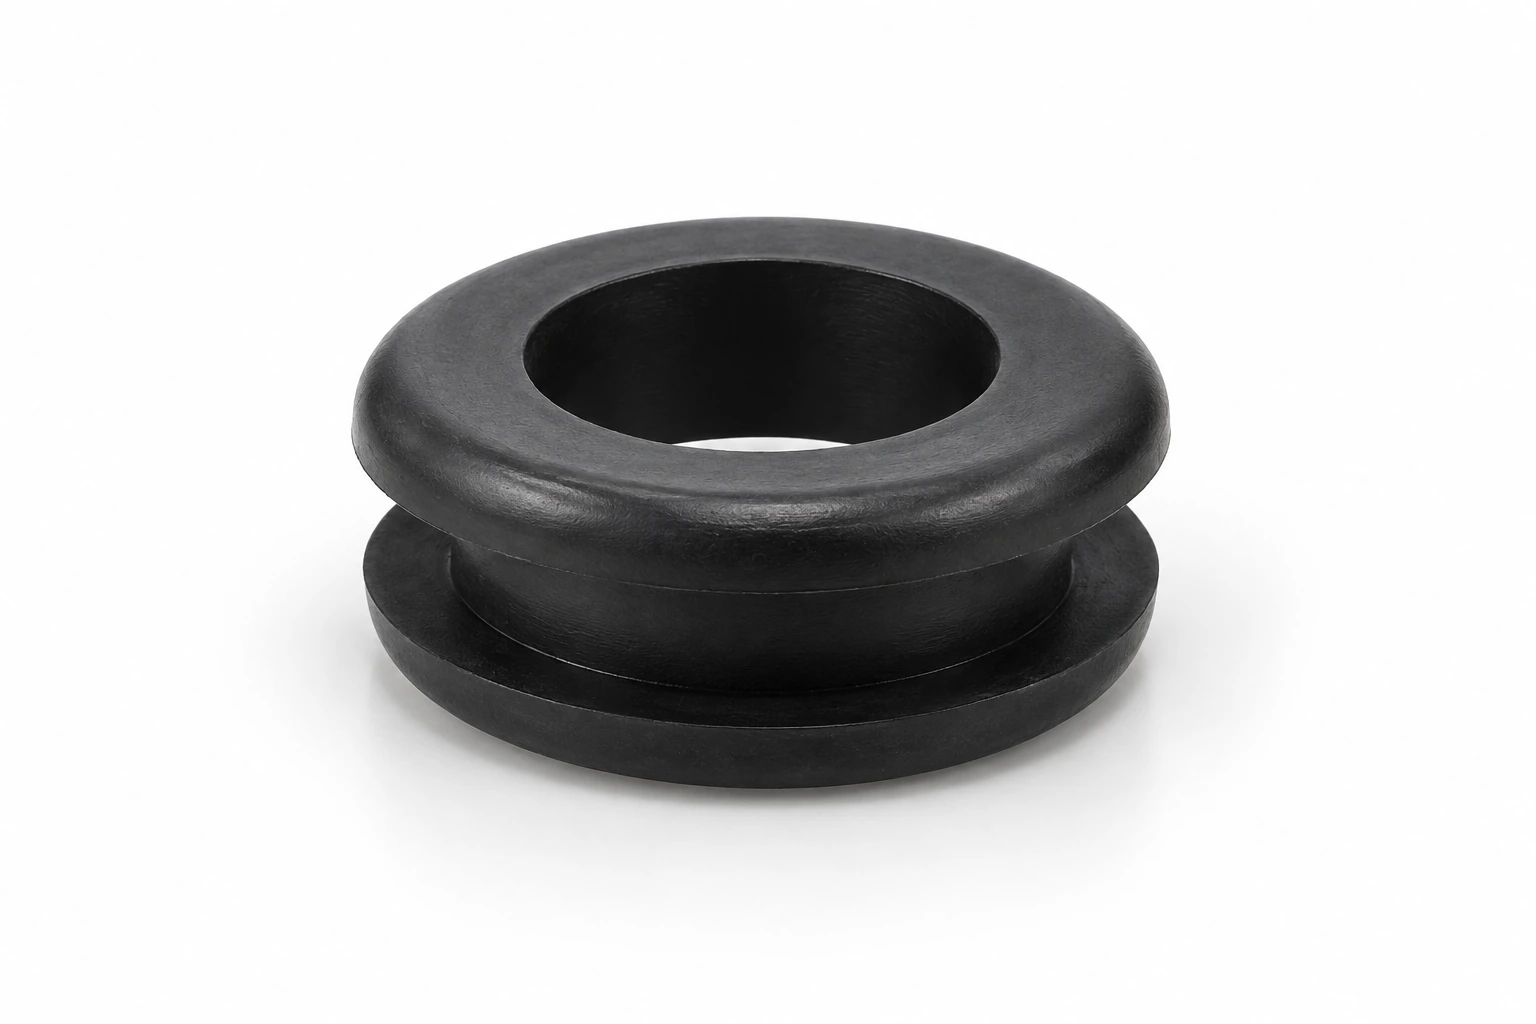
274 entries for Type D round through-hole grommets. Original fractions are retained, and exactly equivalent standard inch fractions replace decimal values where possible. Other values remain decimal inches.
| P/N | ID (C) | GD (A) | OD (D) | GW (B) | T (E) | Unit |
|---|---|---|---|---|---|---|
| RG2001 | 7/64 | 5/32 | 1/4 | 3/32 | 11/64 | inch |
| RG2002 | 7/64 | 5/32 | 1/4 | 3/64 | 11/64 | inch |
| RG2003 | 5/32 | 7/32 | 9/32 | 3/32 | 7/32 | inch |
| RG2004 | 1/8 | 3/16 | 5/16 | 1/16 | 3/16 | inch |
| RG2005 | 9/64 | 1/4 | 5/16 | 5/64 | 1/4 | inch |
| RG2006 | 5/32 | 1/4 | 5/16 | 7/64 | 13/64 | inch |
| RG2007 | 1/8 | 3/16 | 11/32 | 1/16 | 7/32 | inch |
| RG2008 | 1/8 | 1/4 | 11/32 | 1/16 | 7/32 | inch |
| RG2009 | 1/8 | 1/4 | 11/32 | 3/32 | 1/4 | inch |
| RG2010 | 9/64 | 3/16 | 11/32 | 1/16 | 3/16 | inch |
| RG2011 | 3/16 | 9/32 | 13/32 | 3/32 | 5/16 | inch |
| RG2012 | 3/16 | 5/16 | 13/32 | 1/16 | 7/32 | inch |
| RG2013 | 3/16 | 9/32 | 7/16 | 3/32 | 7/32 | inch |
| RG2014 | 3/16 | 5/16 | 7/16 | 1/16 | 3/16 | inch |
| RG2015 | 3/16 | 5/16 | 7/16 | 1/4 | 3/8 | inch |
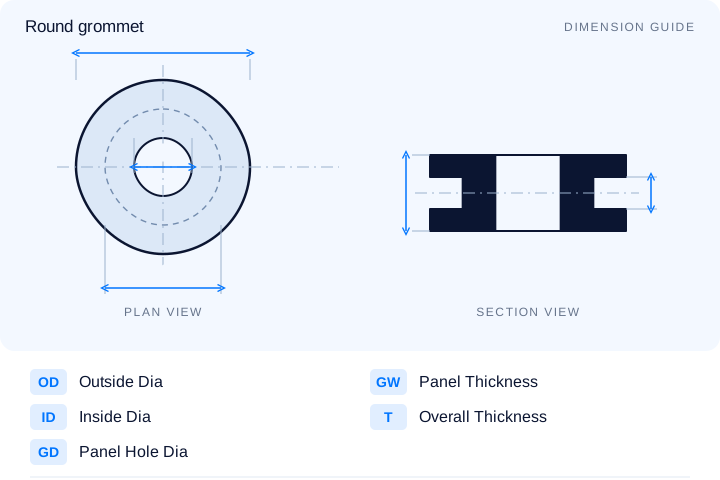
866 entries for round panel openings. Compare the outside diameter, inside diameter, panel hole, panel thickness and overall thickness for the required fit.
| P/N | OD | ID | GD | GW | T | Unit |
|---|---|---|---|---|---|---|
| RG6-2-4-1 | 6 | 2 | 4 | 1 | 3 | mm |
| RG6-2-4-1.5 | 6 | 2 | 4 | 1.5 | 3.5 | mm |
| RG6-2-4-2 | 6 | 2 | 4 | 2 | 4 | mm |
| RG8-2-6-1 | 8 | 2 | 6 | 1 | 3.4 | mm |
| RG8-2-6-1.5 | 8 | 2 | 6 | 1.5 | 3.9 | mm |
| RG8-2-6-2 | 8 | 2 | 6 | 2 | 4.4 | mm |
| RG8-3-6-1 | 8 | 3 | 6 | 1 | 3.4 | mm |
| RG8-3-6-1.5 | 8 | 3 | 6 | 1.5 | 3.9 | mm |
| RG8-3-6-2 | 8 | 3 | 6 | 2 | 4.4 | mm |
| RG8-4-6-1 | 8 | 4 | 6 | 1 | 3.4 | mm |
| RG8-4-6-1.5 | 8 | 4 | 6 | 1.5 | 3.9 | mm |
| RG8-4-6-2 | 8 | 4 | 6 | 2 | 4.4 | mm |
| RG10-3-7-1 | 10 | 3 | 7 | 1 | 4 | mm |
| RG10-3-7-1.5 | 10 | 3 | 7 | 1.5 | 4.5 | mm |
| RG10-3-7-2 | 10 | 3 | 7 | 2 | 5 | mm |
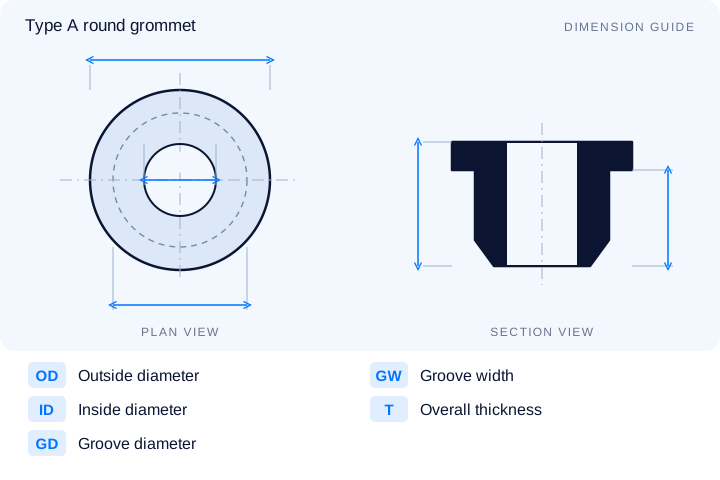
98 GRA sizes with a flanged sleeve profile. Compare the inside diameter, groove diameter and sleeve dimensions.
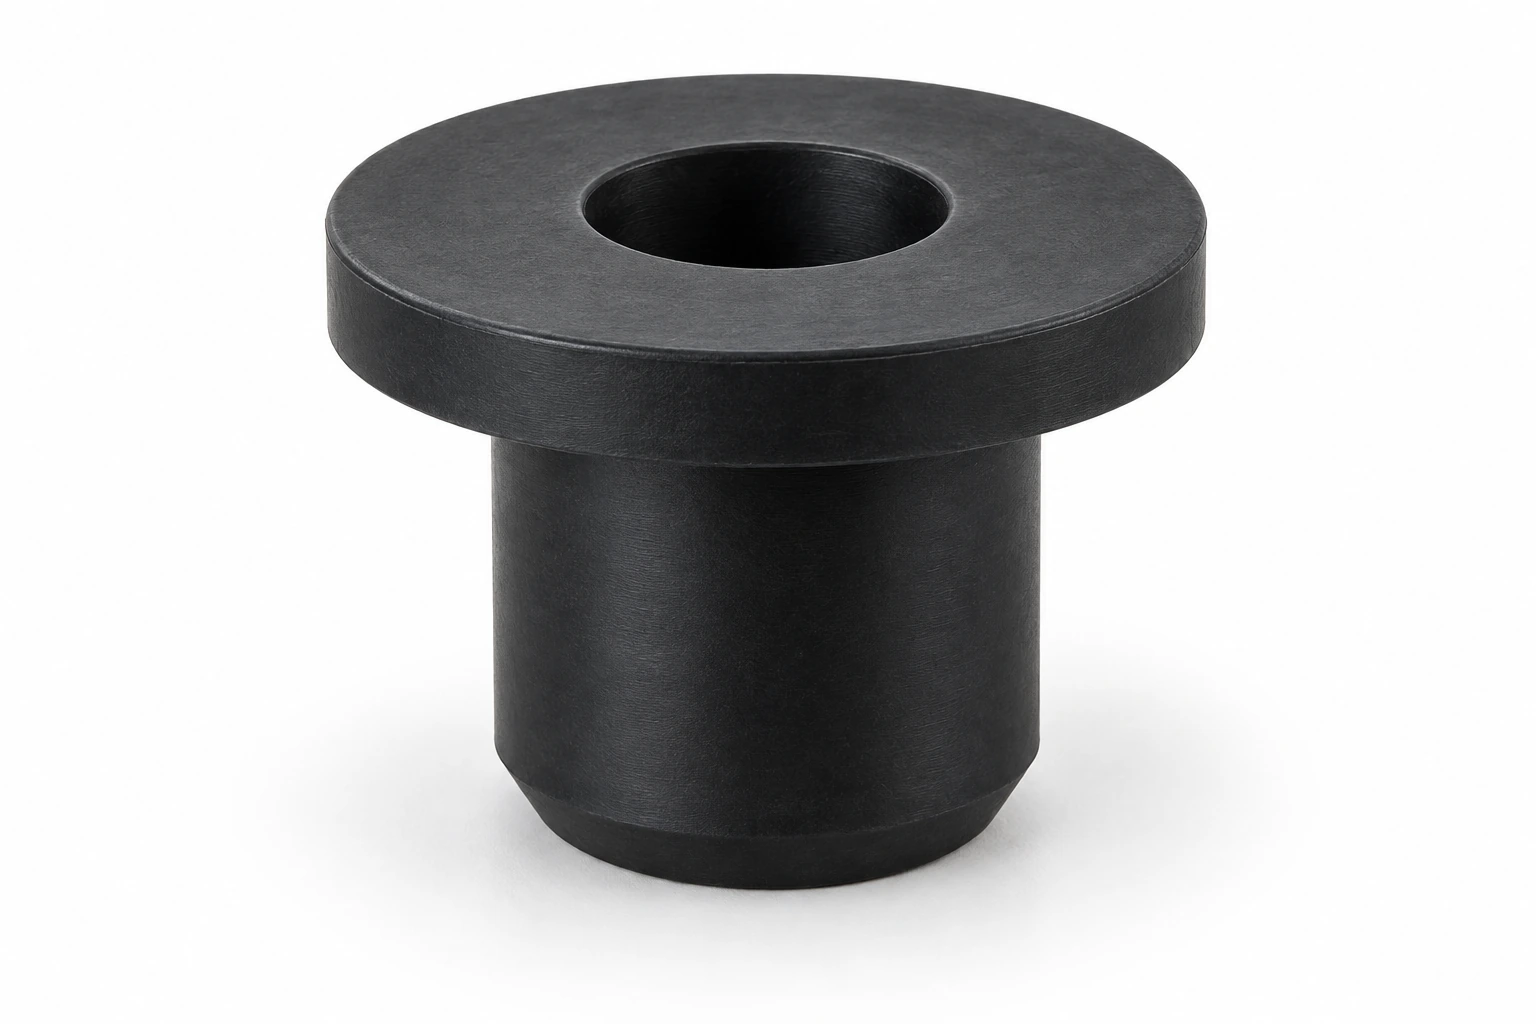
| P/N | ID | OD | GD | GW | T | Unit |
|---|---|---|---|---|---|---|
| GRA5000 | 2 | 8 | 5 | 7 | 8.5 | mm |
| GRA5001 | 3 | 8 | 5 | 7 | 8.5 | mm |
| GRA5002 | 3.5 | 9 | 6 | 8 | 9.5 | mm |
| GRA5003 | 3.2 | 8.2 | 6 | 8 | 9 | mm |
| GRA5004 | 3.5 | 11 | 6.8 | 8 | 10 | mm |
| GRA5005 | 4 | 10 | 7 | 8 | 9.5 | mm |
| GRA5006 | 4 | 11.5 | 7.3 | 8 | 10 | mm |
| GRA5007 | 4.5 | 12 | 7.8 | 8 | 10 | mm |
| GRA5008 | 4.5 | 11 | 8 | 8 | 9.5 | mm |
| GRA5009 | 5.5 | 13 | 9 | 8 | 10 | mm |
| GRA5010 | 5 | 12.5 | 8.3 | 8 | 10 | mm |
| GRA5011 | 5 | 13 | 9 | 9 | 11 | mm |
| GRA5012 | 6 | 14 | 10 | 9 | 11 | mm |
| GRA5013 | 7 | 15 | 11 | 10 | 12 | mm |
| GRA5014 | 7.5 | 16 | 12 | 10 | 12 | mm |
47 RGB sizes with a retaining lip below the mounting groove. Check the groove width and overall thickness for the panel assembly.
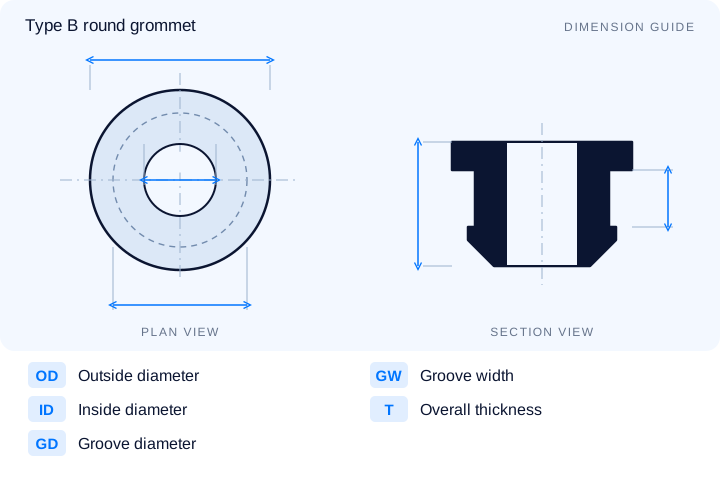
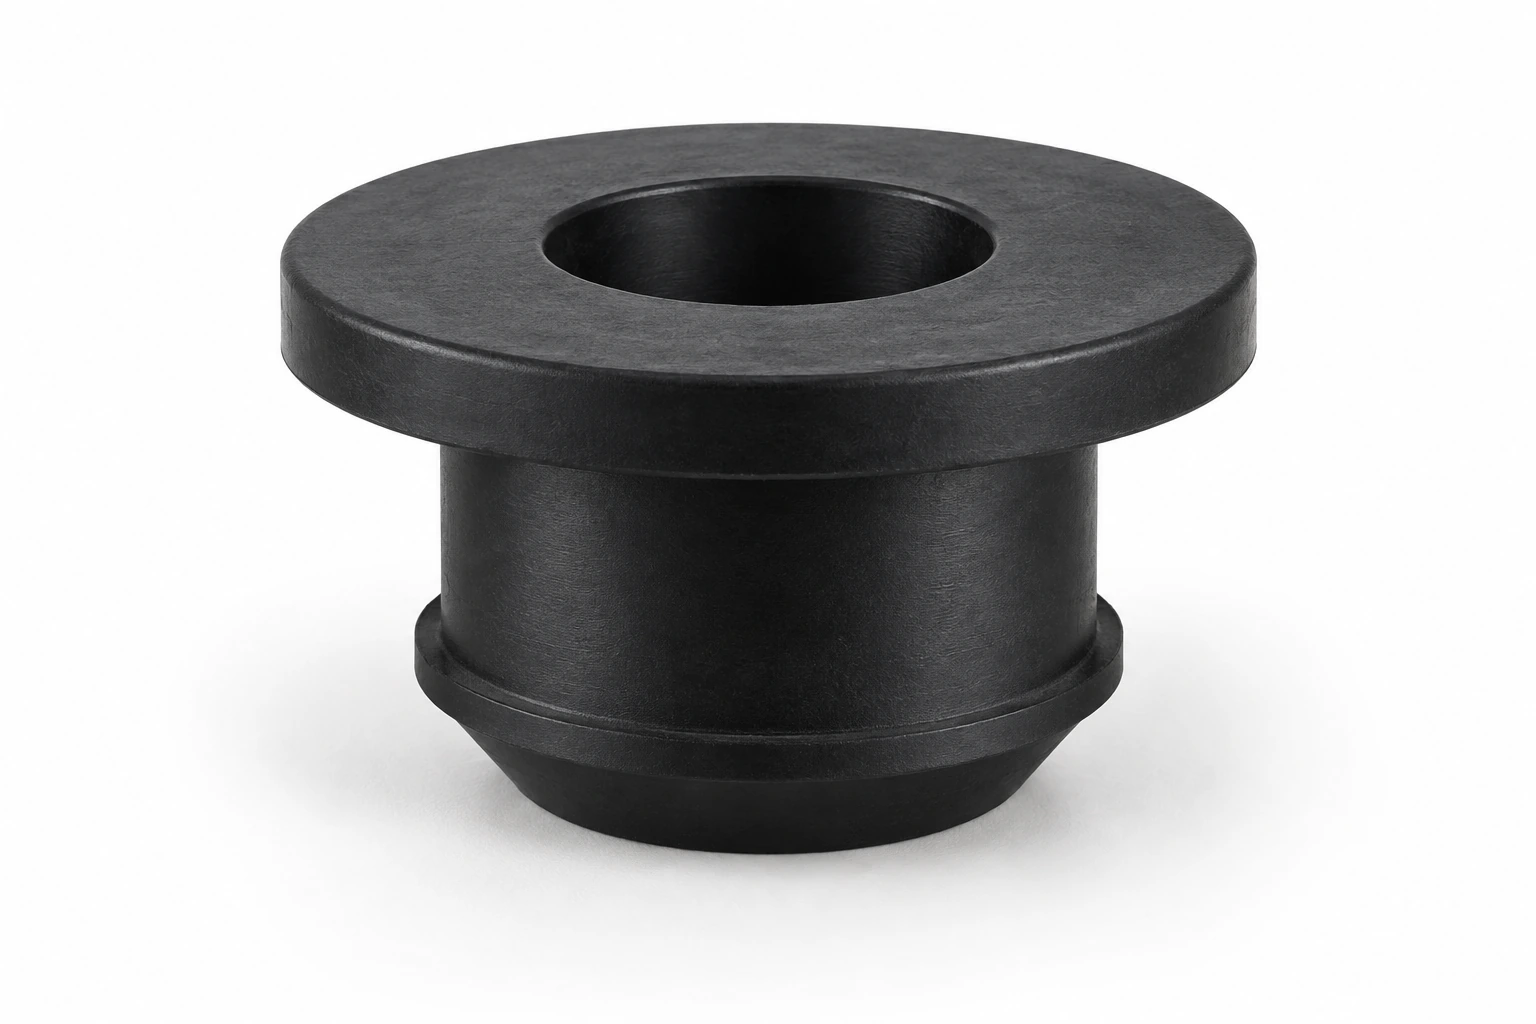
| P/N | ID | OD | GD | GW | T | Unit |
|---|---|---|---|---|---|---|
| RGB6001 | 2 | 8.5 | 4.6 | 3 | 8 | mm |
| RGB6002 | 2.5 | 9 | 5 | 3 | 7 | mm |
| RGB6003 | 3 | 9.5 | 5.5 | 3 | 7 | mm |
| RGB6004 | 3.5 | 10 | 6 | 4 | 8 | mm |
| RGB6005 | 4 | 10.5 | 6.5 | 4 | 8 | mm |
| RGB6006 | 4.5 | 11 | 7 | 4 | 8 | mm |
| RGB6007 | 5 | 11.5 | 7.5 | 4 | 8 | mm |
| RGB6008 | 5.5 | 12 | 8 | 4 | 8 | mm |
| RGB6009 | 6 | 12.5 | 8.5 | 4 | 8 | mm |
| RGB6010 | 6.2 | 13 | 9 | 5 | 9 | mm |
| RGB6011 | 6.5 | 13.5 | 9.5 | 5 | 9 | mm |
| RGB6012 | 7 | 14 | 10 | 5 | 9 | mm |
| RGB6013 | 7.5 | 14.5 | 10.5 | 5 | 9 | mm |
| RGB6014 | 8 | 15 | 11 | 5 | 9 | mm |
| RGB6015 | 8.5 | 15.5 | 11.5 | 5 | 9 | mm |
39 BGA sizes with a closed central membrane. Match dimensions A through E to the section drawing and the panel opening.
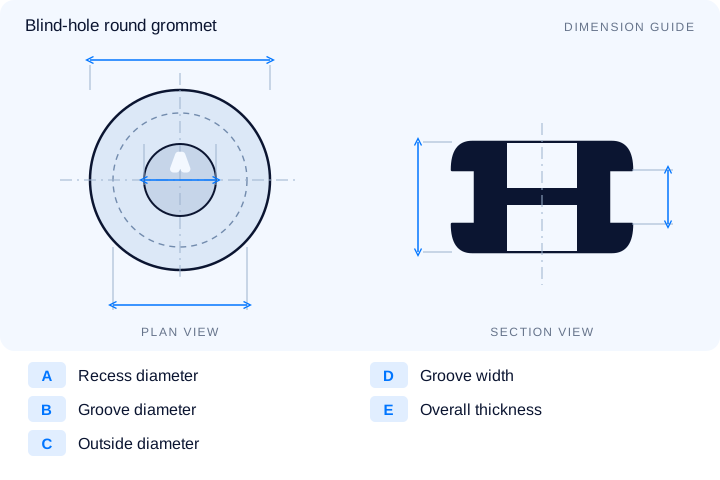
| P/N | A | B | C | D | E | Unit |
|---|---|---|---|---|---|---|
| BGA1001 | 10 | 12 | 17 | 2.5 | 7.5 | mm |
| BGA1002 | 14 | 16 | 21 | 2.5 | 9.5 | mm |
| BGA1003 | 15 | 20 | 26 | 2 | 9 | mm |
| BGA1004 | 18 | 22 | 28 | 2.5 | 9.5 | mm |
| BGA1005 | 20 | 25 | 33 | 2.5 | 11 | mm |
| BGA1006 | 22 | 27 | 34 | 1.6 | 9 | mm |
| BGA1007 | 22 | 28 | 34 | 2.5 | 10 | mm |
| BGA1008 | 25 | 30 | 40 | 3 | 10 | mm |
| BGA1009 | 24 | 32 | 40 | 2.5 | 11 | mm |
| BGA1010 | 30 | 35 | 45 | 2.5 | 10 | mm |
| BGA1011 | 30 | 38 | 45 | 3 | 12 | mm |
| BGA1012 | 32 | 40 | 47 | 3 | 10.5 | mm |
| BGA1013 | 35 | 42 | 50 | 2.5 | 10.5 | mm |
| BGA1014 | 36 | 47 | 53 | 3 | 10 | mm |
| BGA1015 | 42 | 48 | 58 | 6 | 16 | mm |
Can't find the right size? Contact us for custom dimensions tailored to your requirements.
Identify key dimensions, mating surfaces and quantity
Agree the compound and manufacturing approach
Review the fit and agreed requirements in the assembly
Manufacture and check against the approved requirements
Identify temperature, contact fluids and repeated movement.
Consider hardness together with wall thickness and support.
Check access, mating dimensions and the fitting sequence.
Yes. Show the receiving opening, contact surfaces and clearance limits. We can review the dimensions and retaining features around the intended fit.
Agree the critical dimensions, material, hardness, visible surfaces and sample requirements. Explain how the part is installed and which interfaces control its function.
A sample can help explain the structure. Compare it with the assembly because wear, swelling or compression may have changed its original dimensions.
The material, part geometry, tooling, quantity and finishing affect the quotation. Include the intended batch size and delivery destination when describing your requirements.
DISCUSS THIS COMPONENT
Share the fit, operating conditions and quantity with our manufacturing team.
EXPLORE RELATED DESIGNS
Explore similar part structures and applications for your next project.