Working conditions
Identify temperature, contact fluids and repeated movement.

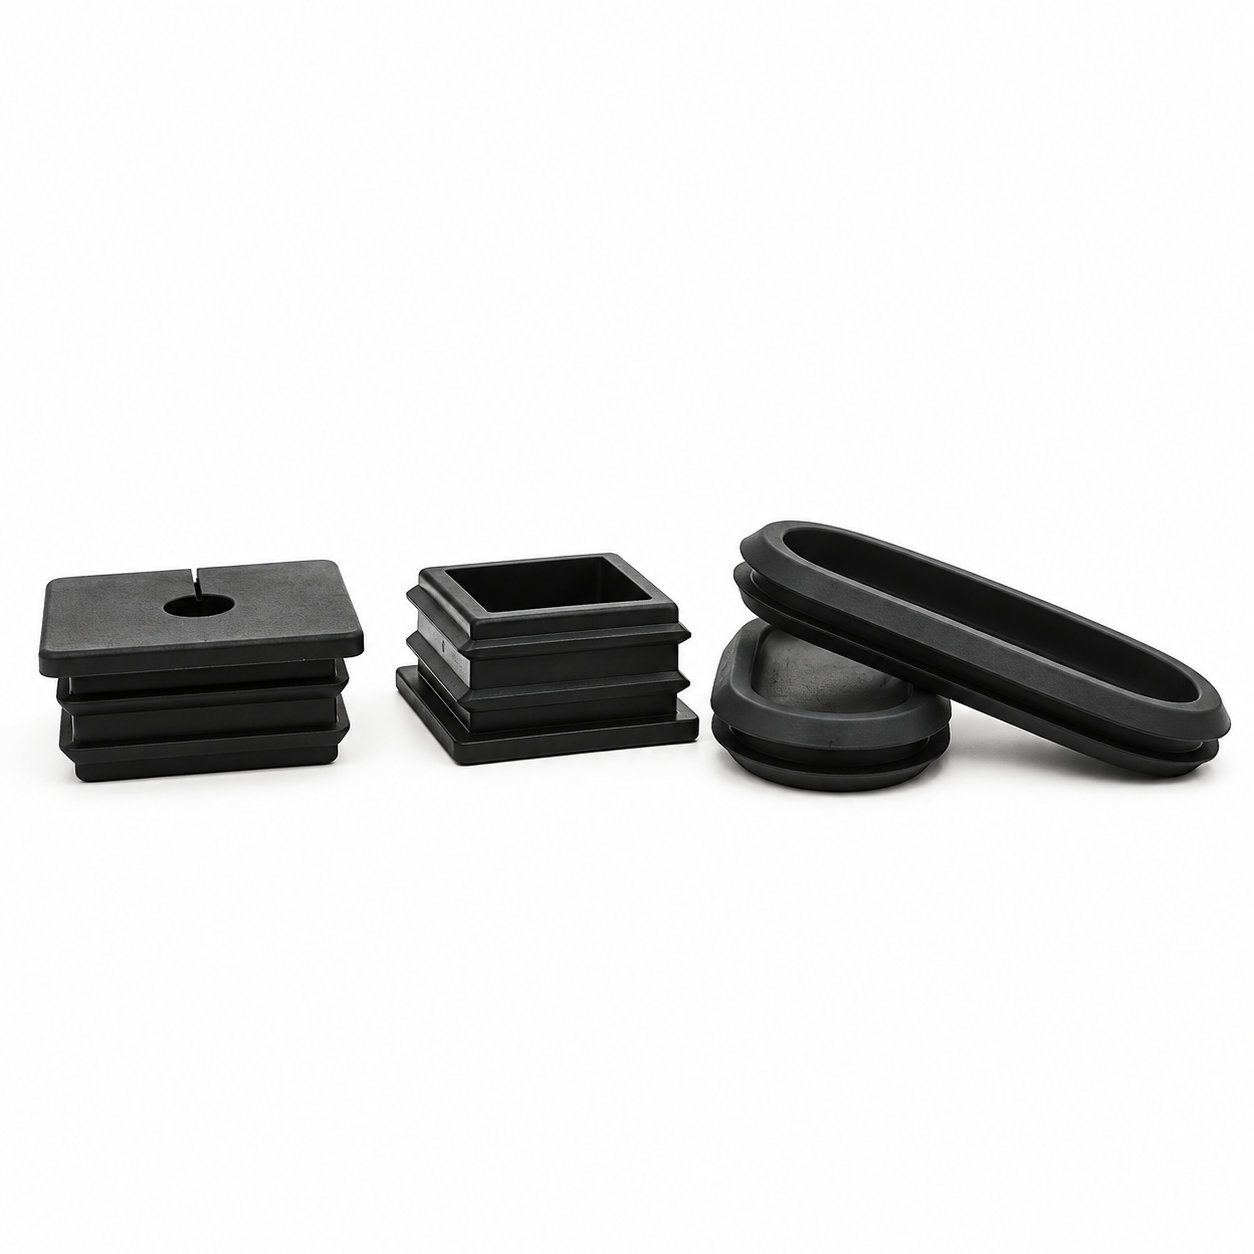
Custom manufacturing example · Closed hole wire oval grainger rubber grommets
CUSTOM RUBBER & SILICONE MANUFACTURING
A custom component for your assembly.
Define the mating surfaces, dimensions and working conditions. ETOL manufactures the part to the agreed design and material.
Share the part, its application and your estimated quantity.

Selected for the contact, temperature and movement
Define the visible surfaces and intended color
Develop holes, lips and walls around the mating parts
Match the attachment and installation method
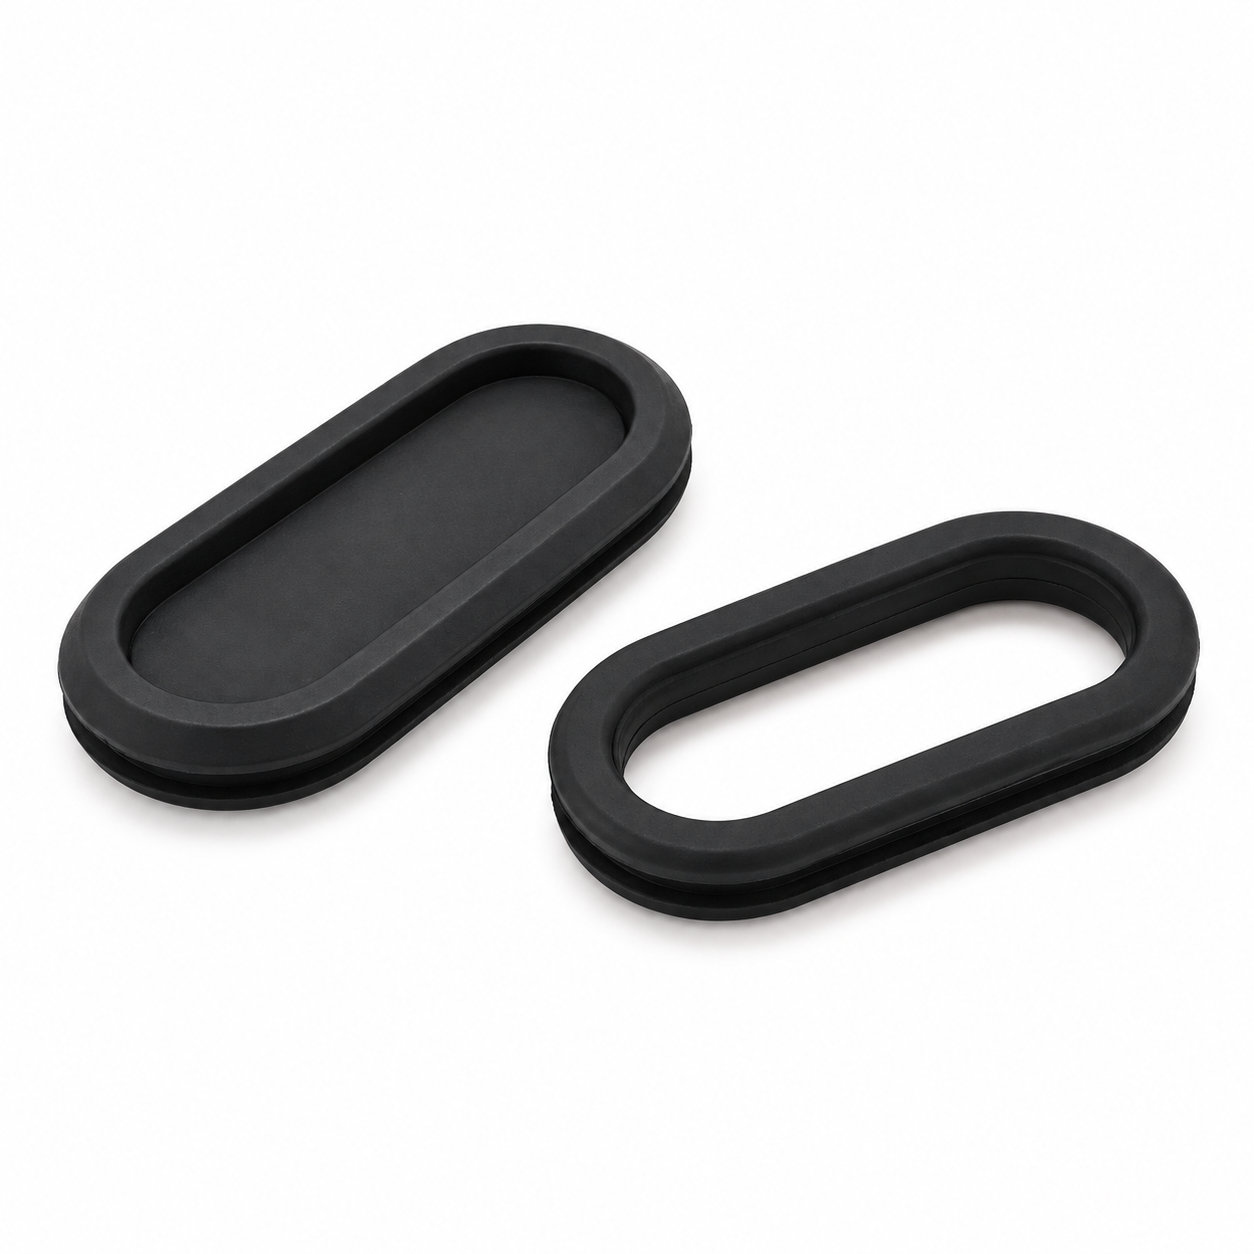
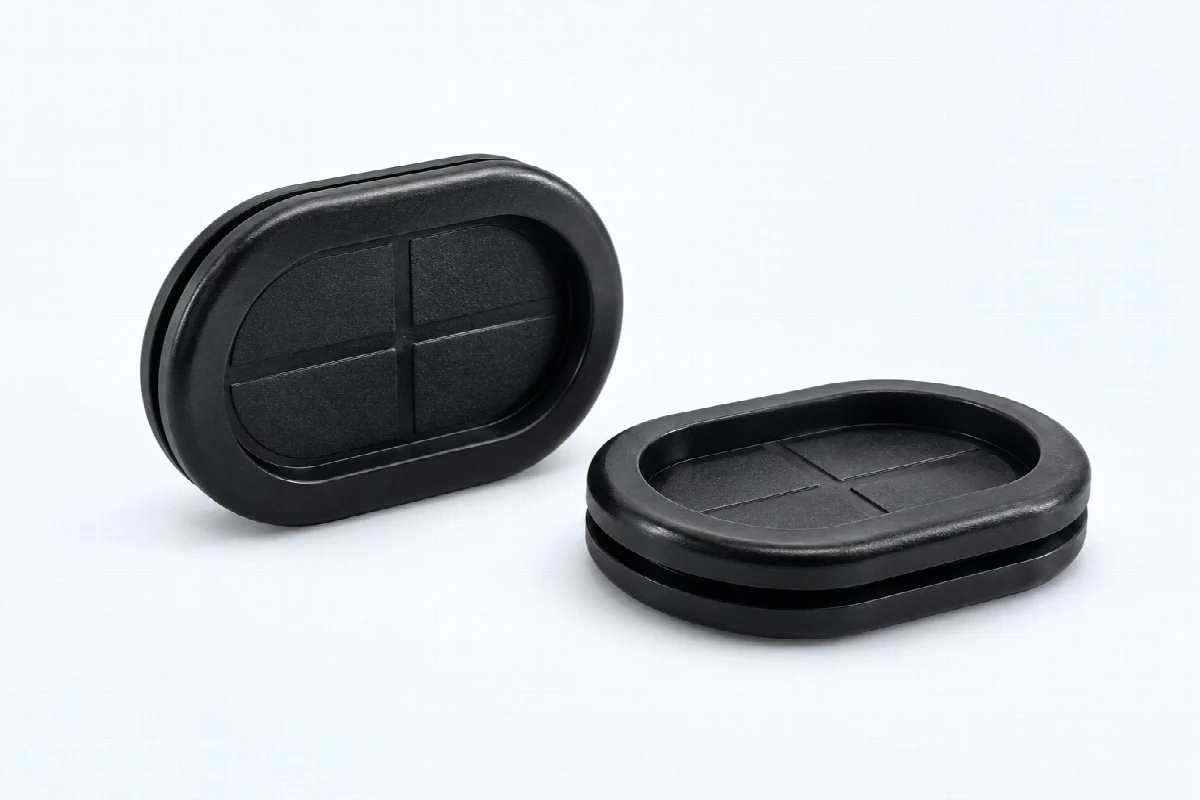
Closed hole grommets provide a blanking option for an unused opening. In an oval profile, the long and short dimensions and the curved end geometry all contribute to retention. The part should be developed around the actual cutout rather than selected only by its maximum length.
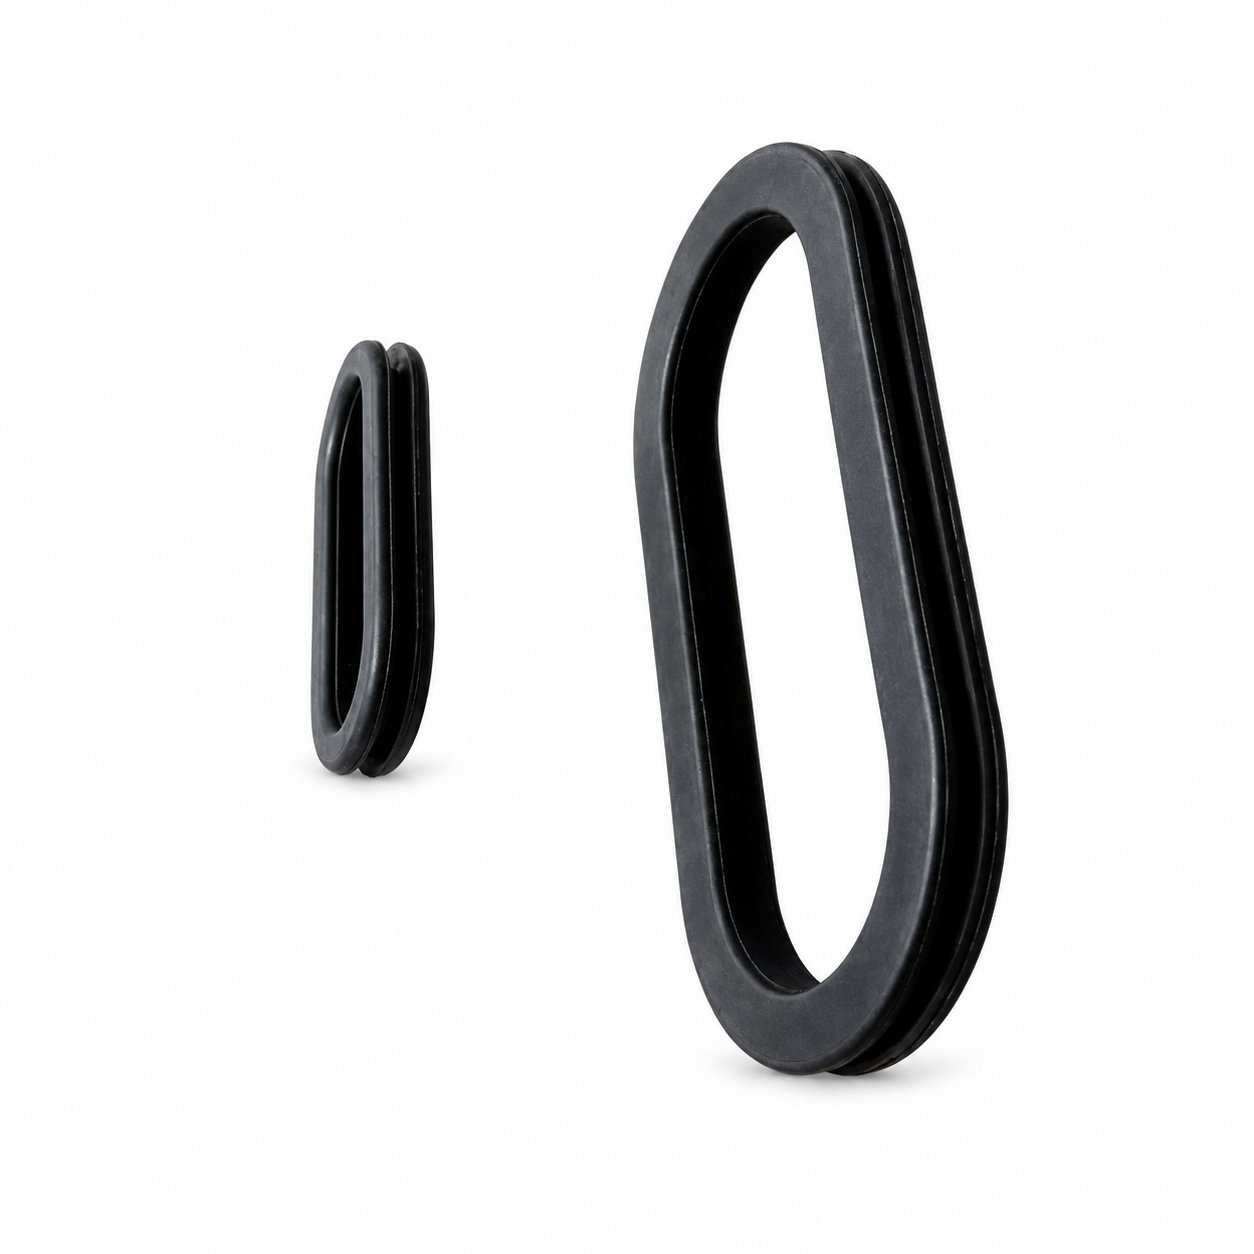
Custom material, size and color options allow the closure to match the panel. Define the finished wall thickness and the space available for the retaining lip on each face. A closed center should be evaluated for the pushing and handling forces expected at the unused entry, including access from behind the panel.
Install the part in its intended orientation and inspect the curved ends as well as the straight portions. A lifted end may be difficult to see from directly in front of the opening. Keep the cut edge smooth and clear of debris. If the opening is later used for wiring, select the developed cable passage version and assess routing and sealing needs instead of informally cutting the blank center. Inspect the retaining region whenever the closure is removed or repositioned.
Photos illustrate structure or material only. If the opening is later used for wiring, select the developed cable passage version and assess routing and sealing needs instead of informally cutting the blank center. ETOL directly manufactures custom-shaped silicone and rubber parts to your requirements.
FIND THE RIGHT FIT
Choose a through-hole or blind-hole profile, then compare the dimensions for your panel and cable arrangement.
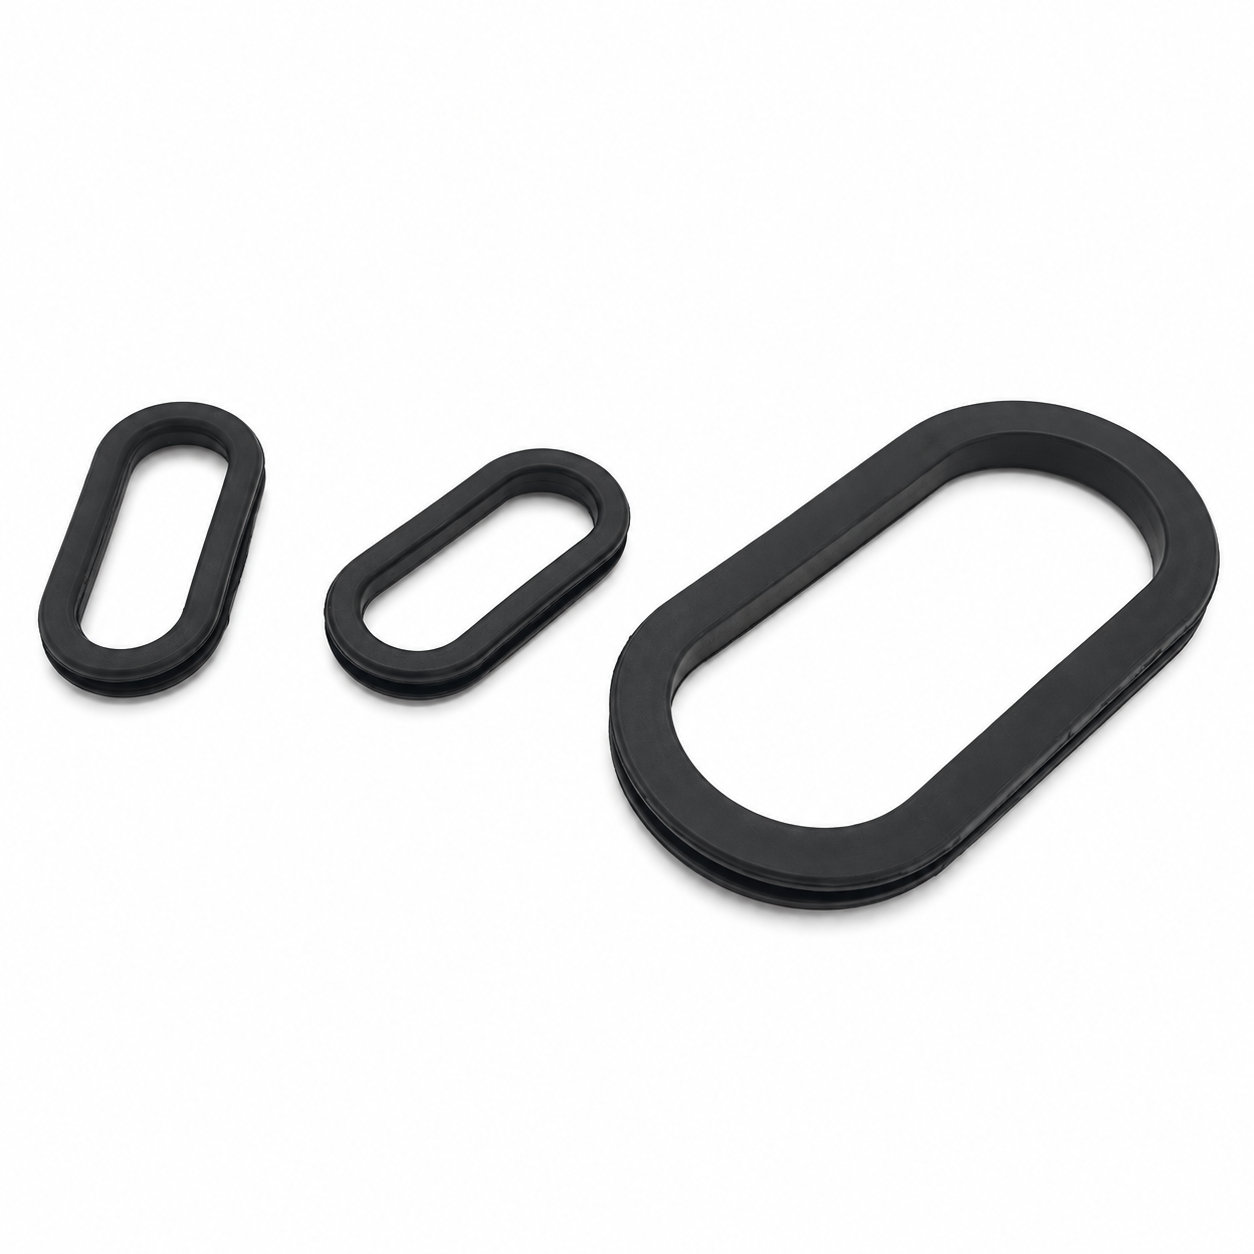
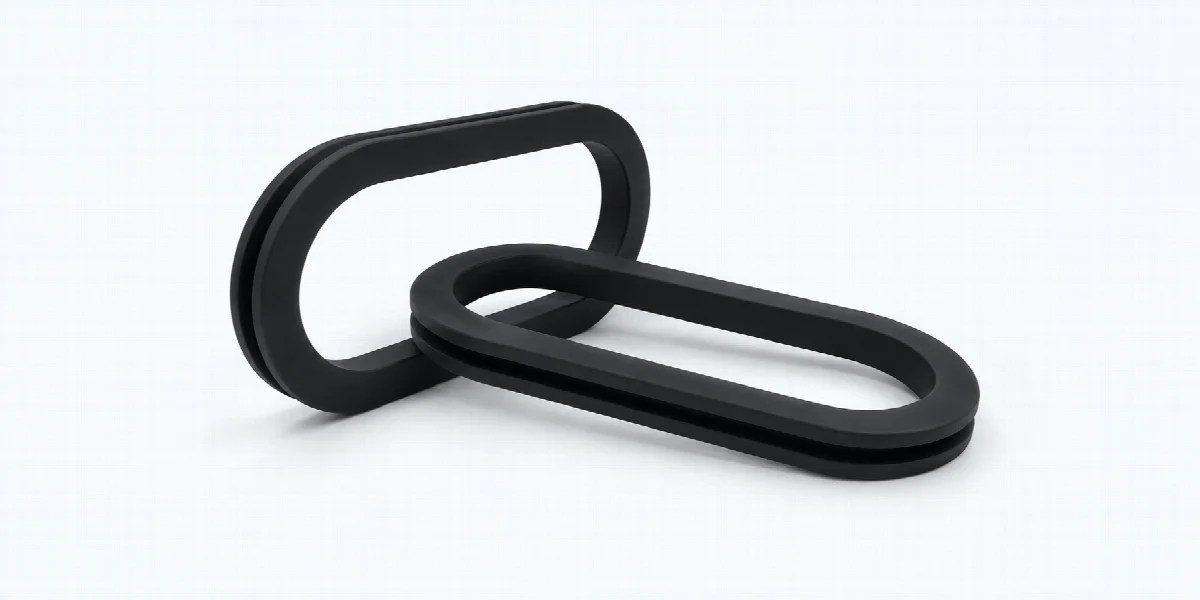
133 sizes with an open passage for cables. Match the outside dimensions, opening, panel hole, panel thickness and overall thickness. Dimensions are in millimeters (mm).

| P/N | OD | ID | GD | GW | T |
|---|---|---|---|---|---|
| OG9001 | 29×49 | 20×40 | 23×43 | 4 | 8 |
| OG9002 | 71.5×37.2 | 53.5×19.2 | 59.5×25.2 | 3.5 | 7.2 |
| OG9003 | 112×43.5 | 98.5×30 | 101.5×33 | 3.5 | 7.2 |
| OG9004 | 83×40 | 71×28 | 75×32 | 2 | 6 |
| OG9005 | 39×19 | 32×12 | 35×15 | 2 | 5 |
| OG9006 | 19.5×10 | 13.5×4 | 15.5×6 | 2 | 5 |
| OG9007 | 14×24 | 8×18 | 10×20 | 1 | 4 |
| OG9008 | 14×24 | 8×18 | 10×20 | 1.5 | 4.5 |
| OG9009 | 14×24 | 8×18 | 10×20 | 2 | 5 |
| OG9010 | 14×24 | 8×18 | 10×20 | 2.5 | 5.5 |
| OG9011 | 14×24 | 8×18 | 10×20 | 3 | 6 |
| OG9012 | 14×24 | 8×18 | 10×20 | 4 | 7 |
| OG9013 | 14×29 | 8×23 | 10×25 | 1 | 4 |
| OG9014 | 14×29 | 8×23 | 10×25 | 1.5 | 4.5 |
| OG9015 | 14×29 | 8×23 | 10×25 | 2 | 5 |
16 sizes with a closed oval profile. Compare the groove dimensions and panel thickness for the mounting fit. Dimensions are in millimeters (mm).

| P/N | OD | ID | GD | GW | T |
|---|---|---|---|---|---|
| GBH2002 | 15×30 | 10×25 | 13×27 | 3 | 10 |
| GBH2003 | 23×48 | 17×42 | 20×44 | 3 | 10 |
| GBH2004 | 25×51 | 16×42 | 20×45 | 2 | 9 |
| GBH2005 | 25×51 | 16×42 | 20×50 | 2 | 9 |
| GBH2006 | 30×45 | 21×37 | 25×40 | 2 | 9 |
| GBH2007 | 37×91 | 24×78 | 30×85 | 2 | 11 |
| GBH2008 | 46×84 | 29×67 | 37×75 | 2 | 11 |
| GBH2009 | 46×90 | 33×77 | 40×83 | 3 | 14 |
| GBH2010 | 58×83 | 45×70 | 50×75 | 3 | 14 |
| GBH2011 | 41×105 | 26×90 | 35×100 | 2.5 | 9.5 |
| GBH2013 | 38×83 | 26×71 | 30×75 | 4 | 9 |
| GBH2014 | 48×128 | 26×110 | 40×120 | 3 | 10 |
| GBH2015 | 25×40 | 16×31 | 20×35 | 1.5 | 5.5 |
| GBH2016 | 38×53.8 | 24×39.8 | 31×46.8 | 2.54 | 6.35 |
| GBH2017 | 26×66 | 17×57 | 20×60 | 1 | 5 |
Can't find the right size? Contact us for custom dimensions tailored to your requirements.
Identify key dimensions, mating surfaces and quantity
Agree the compound and manufacturing approach
Review the fit and agreed requirements in the assembly
Manufacture and check against the approved requirements
Identify temperature, contact fluids and repeated movement.
Consider hardness together with wall thickness and support.
Check access, mating dimensions and the fitting sequence.
Yes. Show the receiving opening, contact surfaces and clearance limits. We can review the dimensions and retaining features around the intended fit.
Agree the critical dimensions, material, hardness, visible surfaces and sample requirements. Explain how the part is installed and which interfaces control its function.
A sample can help explain the structure. Compare it with the assembly because wear, swelling or compression may have changed its original dimensions.
The material, part geometry, tooling, quantity and finishing affect the quotation. Include the intended batch size and delivery destination when describing your requirements.
DISCUSS THIS COMPONENT
Share the fit, operating conditions and quantity with our manufacturing team.
EXPLORE RELATED DESIGNS
Explore similar part structures and applications for your next project.