Working conditions
Identify temperature, contact fluids and repeated movement.

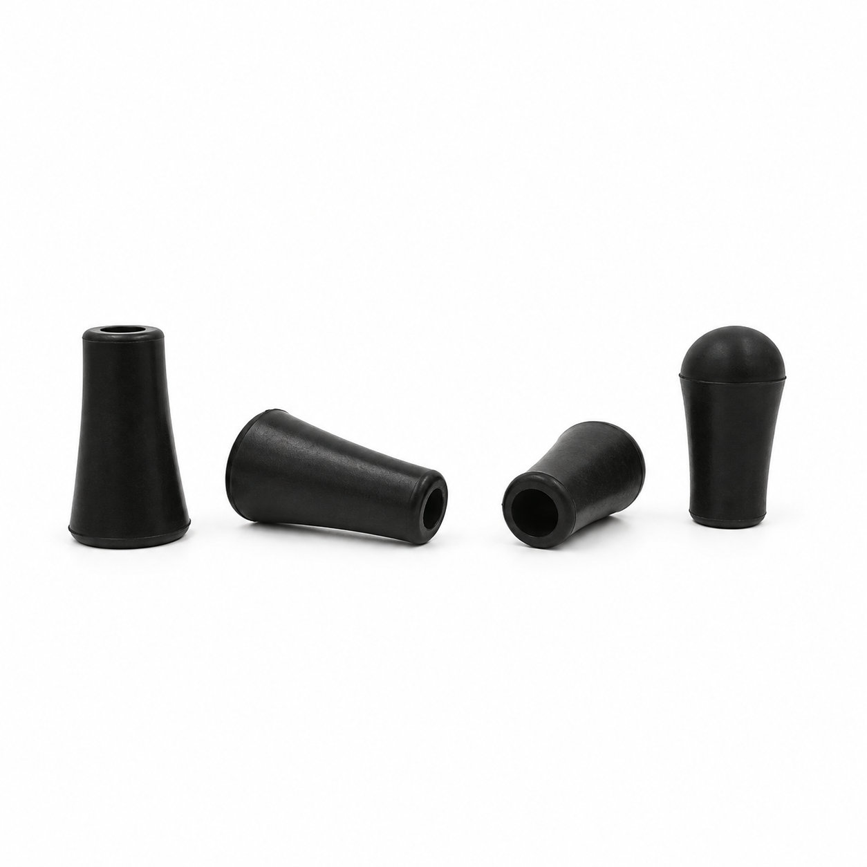
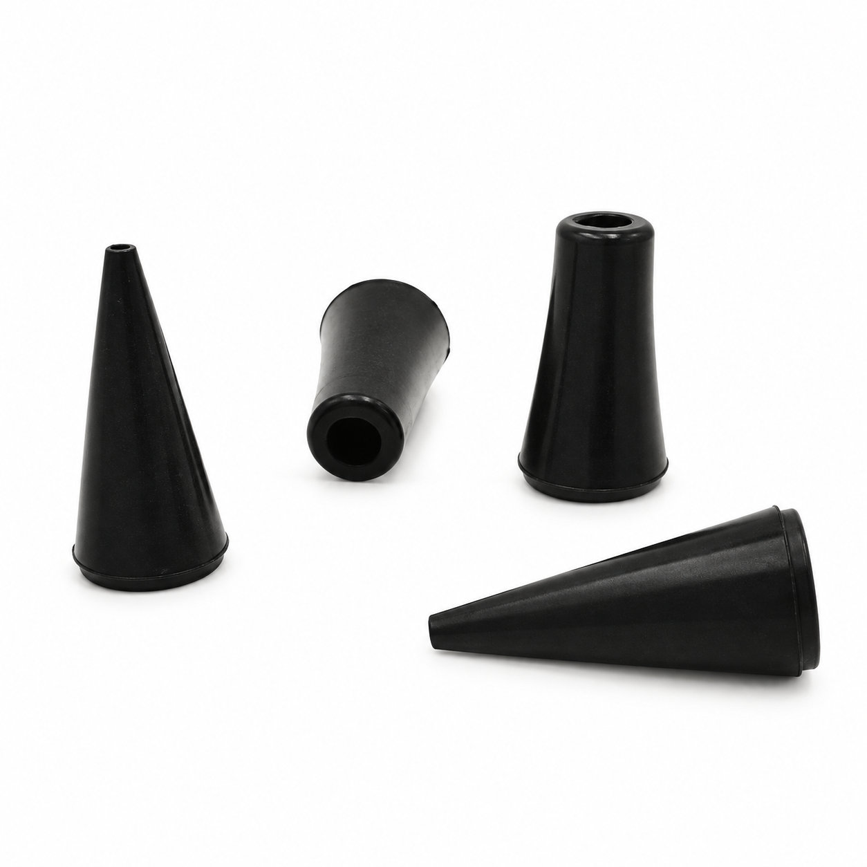
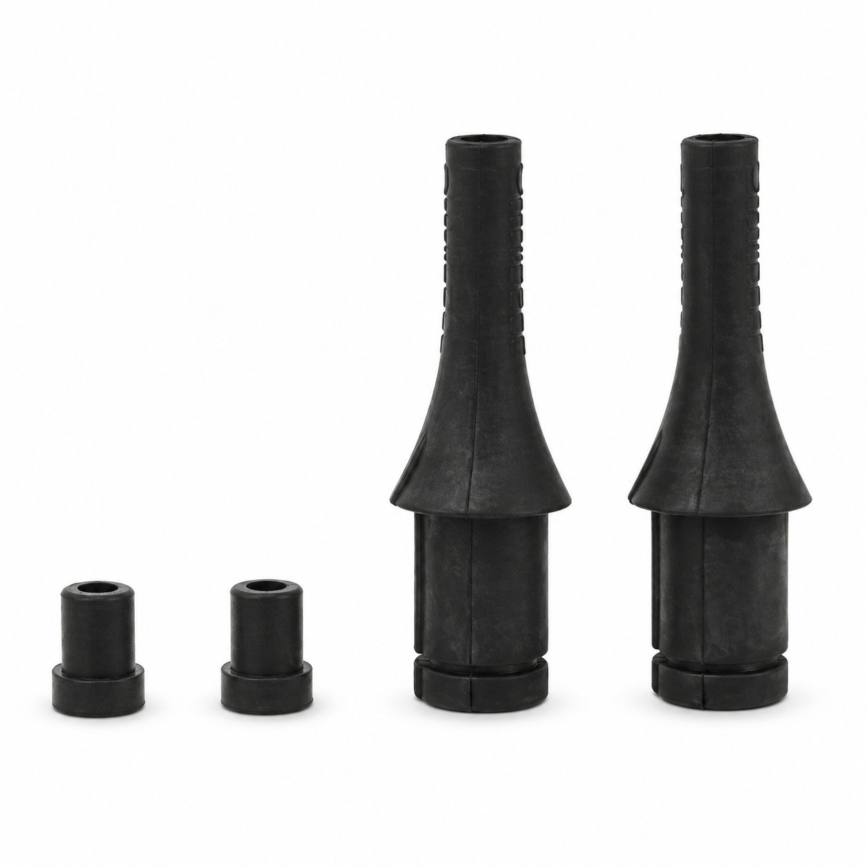
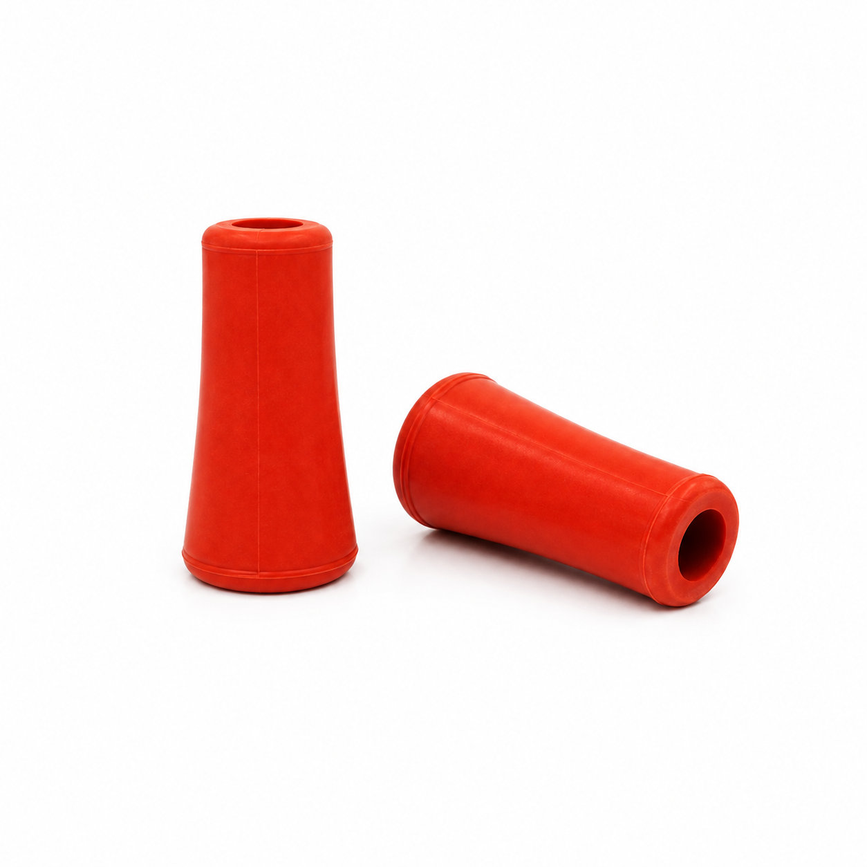
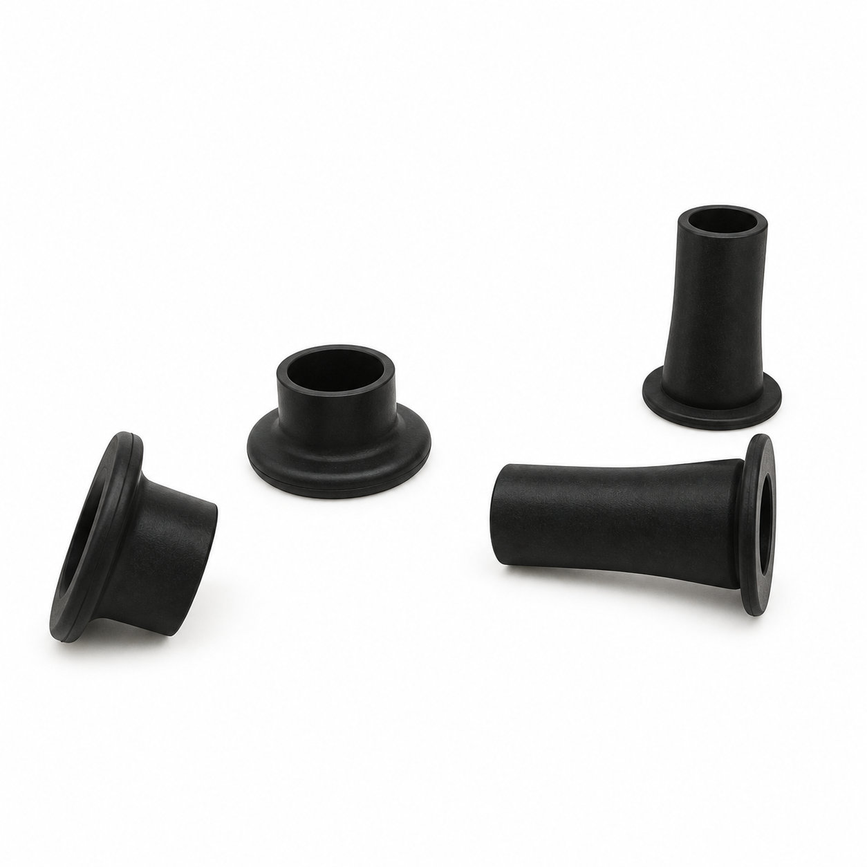
Custom manufacturing example · Custom molded automotive shock silicone rubber bushings
CUSTOM RUBBER & SILICONE MANUFACTURING
A custom component for your assembly.
Define the mating surfaces, dimensions and working conditions. ETOL manufactures the part to the agreed design and material.
Share the part, its application and your estimated quantity.
Selected for the contact, temperature and movement
Define the visible surfaces and intended color
Develop holes, lips and walls around the mating parts
Match the attachment and installation method
Silicone rubber bushings for an automotive shock connection need to match the specific mounting features of that assembly. The receiving bore, attachment spacing and end profiles determine how the rubber is retained and where movement occurs. A similar external shape does not establish compatibility with another shock or vehicle.
Evaluate the compound and geometry for the required duty together. The bushing must work with its surrounding sleeves or hardware, where included, without unintended contact or excessive displacement. The selected material's suitability cannot be inferred from a broad silicone designation alone.
Follow the installation requirements for the particular suspension component rather than applying a generic tightening or pressing procedure. Inspect the rubber after fitting for damage at the edges and for an incorrect seated position. Later movement at the connection may result from worn rubber, loose hardware or damage to the receiving structure, so check the complete joint. A replacement should restore the intended arrangement rather than merely fill the visible gap with a different-sized part.
Photos illustrate structure or material only. The bushing must work with its surrounding sleeves or hardware, where included, without unintended contact or excessive displacement. ETOL directly manufactures custom-shaped silicone and rubber parts to your requirements.
Identify key dimensions, mating surfaces and quantity
Agree the compound and manufacturing approach
Review the fit and agreed requirements in the assembly
Manufacture and check against the approved requirements
Identify temperature, contact fluids and repeated movement.
Consider hardness together with wall thickness and support.
Check access, mating dimensions and the fitting sequence.
Yes. Show the receiving opening, contact surfaces and clearance limits. We can review the dimensions and retaining features around the intended fit.
Agree the critical dimensions, material, hardness, visible surfaces and sample requirements. Explain how the part is installed and which interfaces control its function.
A sample can help explain the structure. Compare it with the assembly because wear, swelling or compression may have changed its original dimensions.
The material, part geometry, tooling, quantity and finishing affect the quotation. Include the intended batch size and delivery destination when describing your requirements.
DISCUSS THIS COMPONENT
Share the fit, operating conditions and quantity with our manufacturing team.
EXPLORE RELATED DESIGNS
Explore similar part structures and applications for your next project.