Working conditions
Identify temperature, contact fluids and repeated movement.

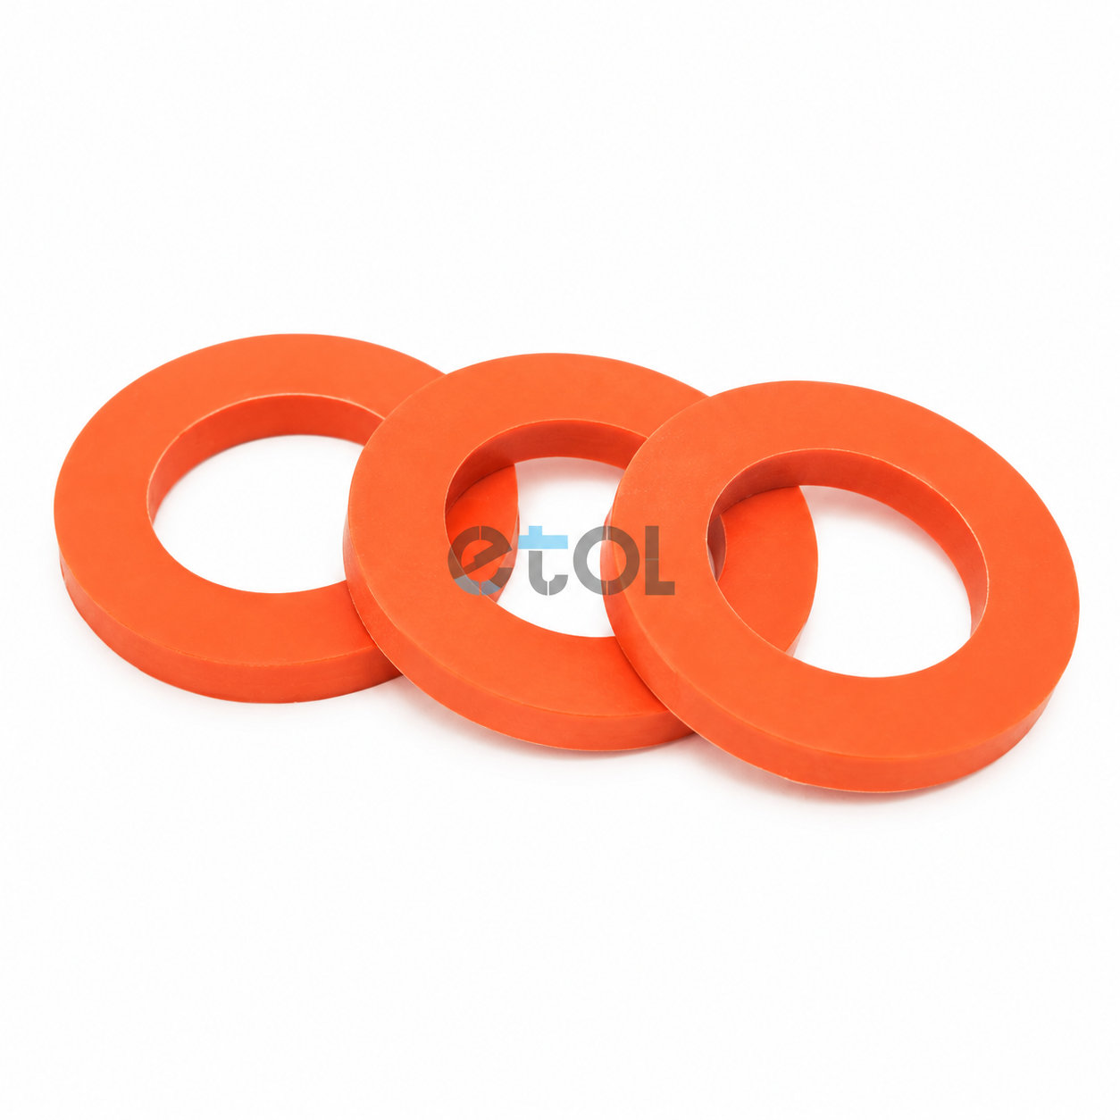
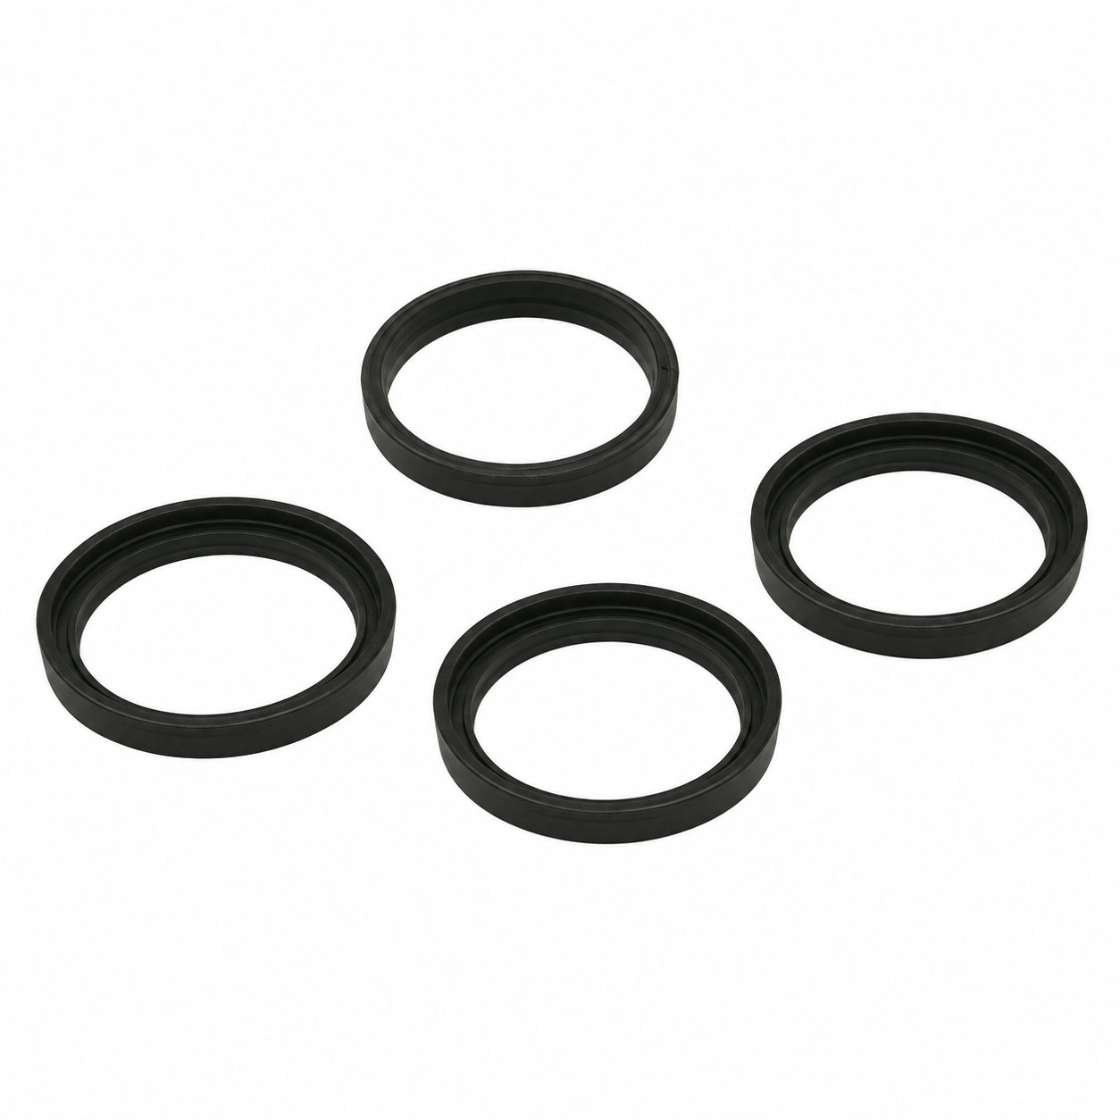
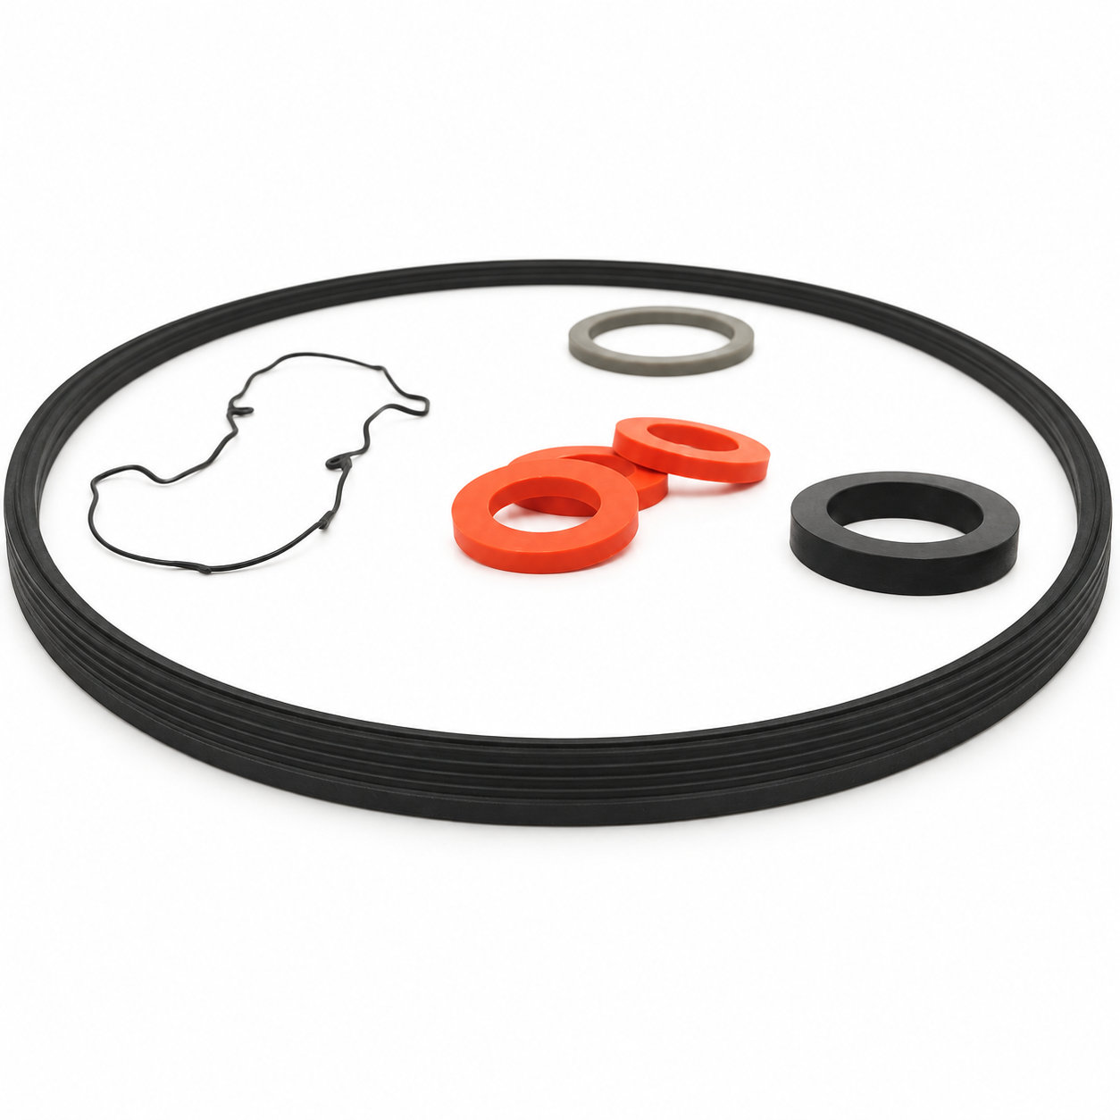
Custom manufacturing example · Molded compressing silicone gasket/rubber O-ring/washer
CUSTOM RUBBER & SILICONE MANUFACTURING
A custom component for your assembly.
Define the mating surfaces, dimensions and working conditions. ETOL manufactures the part to the agreed design and material.
Share the part, its application and your estimated quantity.
Selected for the contact, temperature and movement
Define the visible surfaces and intended color
Develop holes, lips and walls around the mating parts
Match the attachment and installation method
A rubber O-ring is defined by its circular path and rounded working section. When a used ring is removed from a compressed joint, that section may no longer look round. Copying only the flattened sample can therefore give the wrong starting dimensions for a custom replacement.
Use the intended groove and original part specification to establish the required geometry. Compare the full seating circumference, including the depth available beneath the mating face. A used ring that has expanded or taken a lasting set should be examined as evidence of service condition rather than treated as an undistorted dimensional reference.
Keep the selected material associated with the ring size, since two compounds can share an outline while serving different environments. During fitting, preserve the ring's natural orientation around the groove and check for local twisting. If wear appears at a particular position, compare it with the adjacent hardware before reinstalling. A flat washer or a thicker round section changes the way the groove is occupied and should not be used merely because it fills a visible gap in the worn assembly.
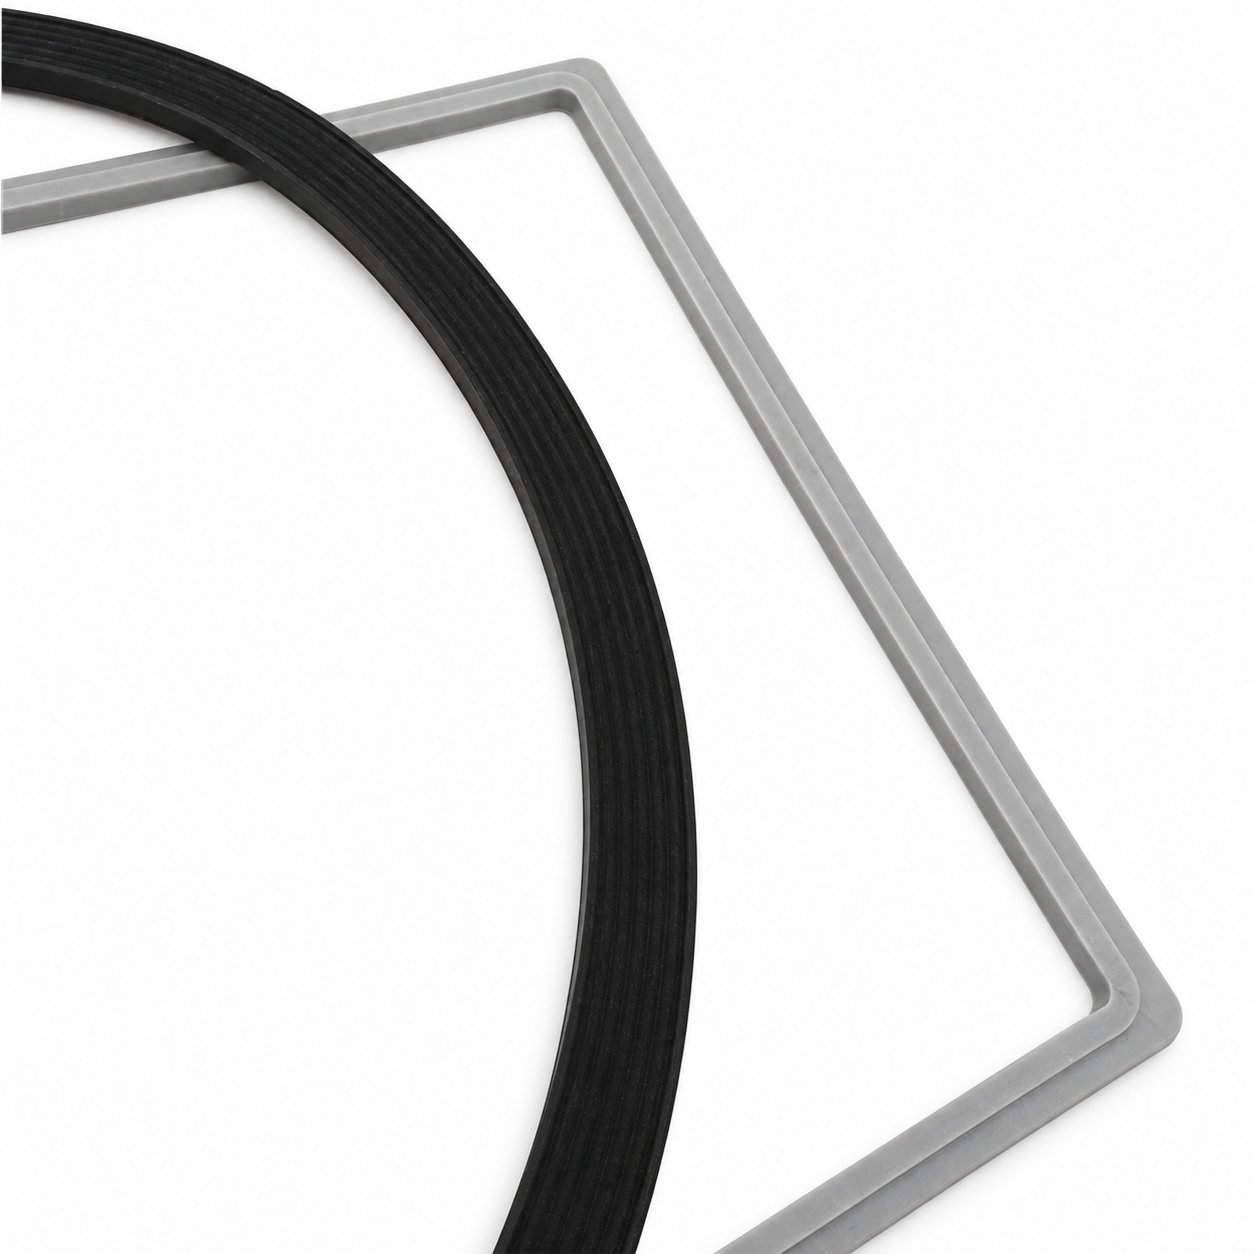
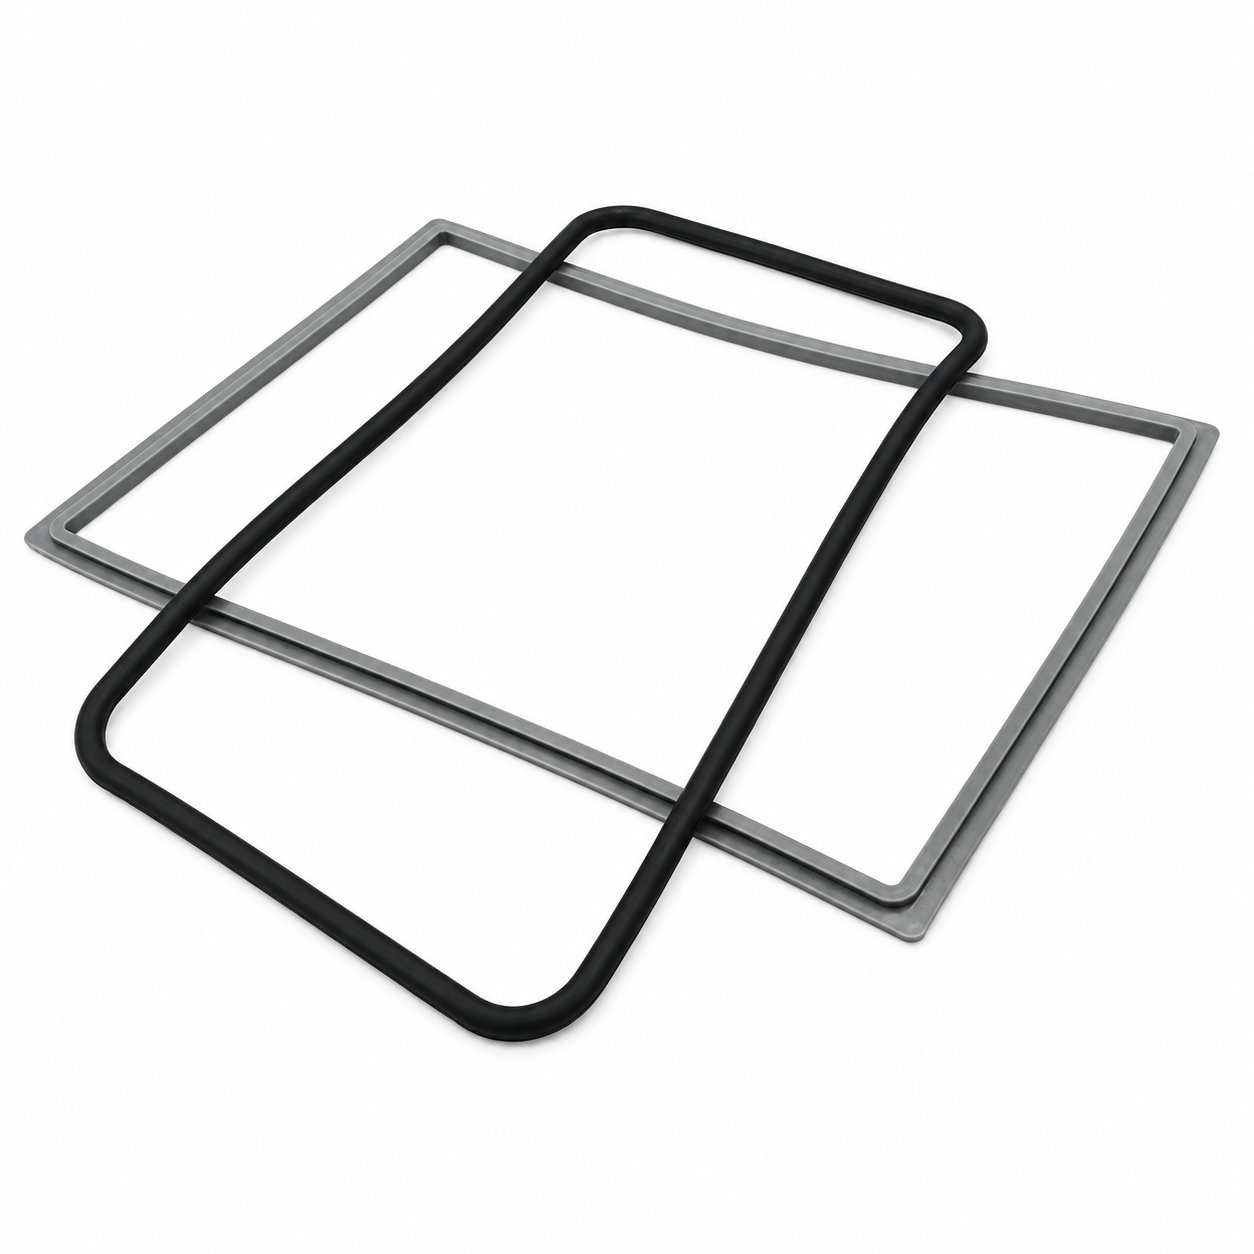
Photos illustrate structure or material only. When a used ring is removed from a compressed joint, that section may no longer look round. ETOL directly manufactures custom-shaped silicone and rubber parts to your requirements.
Identify key dimensions, mating surfaces and quantity
Agree the compound and manufacturing approach
Review the fit and agreed requirements in the assembly
Manufacture and check against the approved requirements
Identify temperature, contact fluids and repeated movement.
Consider hardness together with wall thickness and support.
Check access, mating dimensions and the fitting sequence.
Yes. Show the receiving opening, contact surfaces and clearance limits. We can review the dimensions and retaining features around the intended fit.
Agree the critical dimensions, material, hardness, visible surfaces and sample requirements. Explain how the part is installed and which interfaces control its function.
A sample can help explain the structure. Compare it with the assembly because wear, swelling or compression may have changed its original dimensions.
The material, part geometry, tooling, quantity and finishing affect the quotation. Include the intended batch size and delivery destination when describing your requirements.
DISCUSS THIS COMPONENT
Share the fit, operating conditions and quantity with our manufacturing team.
EXPLORE RELATED DESIGNS
Explore similar part structures and applications for your next project.