Working conditions
Identify temperature, contact fluids and repeated movement.

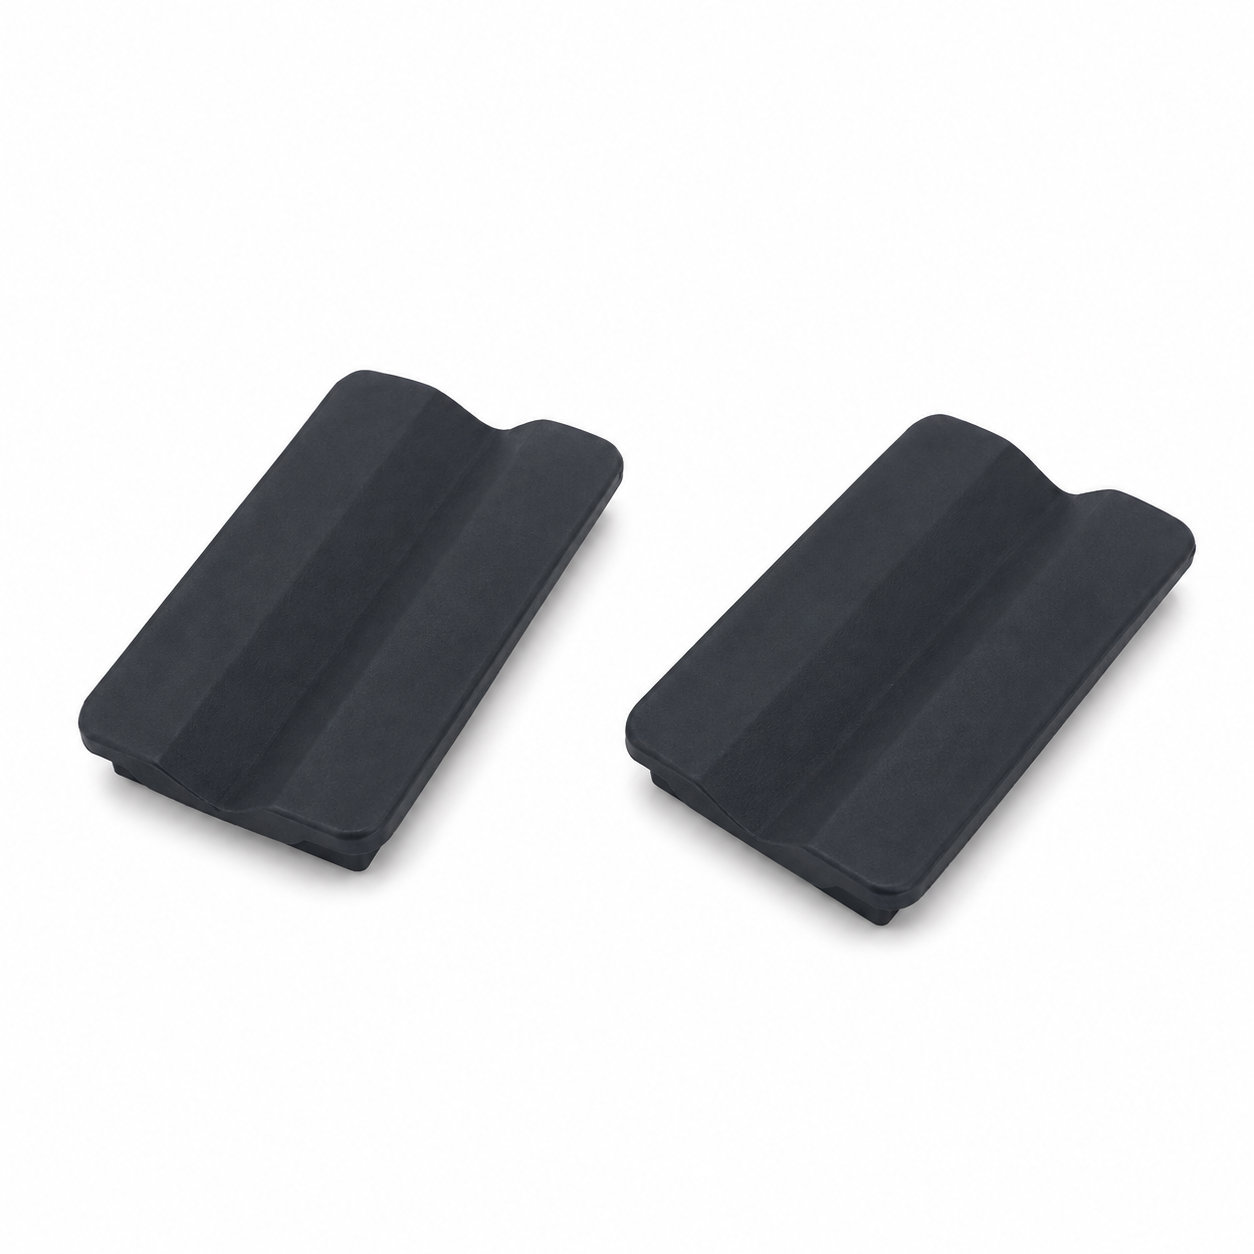
Custom manufacturing example · Custom made anti vibration rubber bumper plate
CUSTOM RUBBER & SILICONE MANUFACTURING
A custom component for your assembly.
Define the mating surfaces, dimensions and working conditions. ETOL manufactures the part to the agreed design and material.
Share the part, its application and your estimated quantity.
Selected for the contact, temperature and movement
Define the visible surfaces and intended color
Develop holes, lips and walls around the mating parts
Match the attachment and installation method
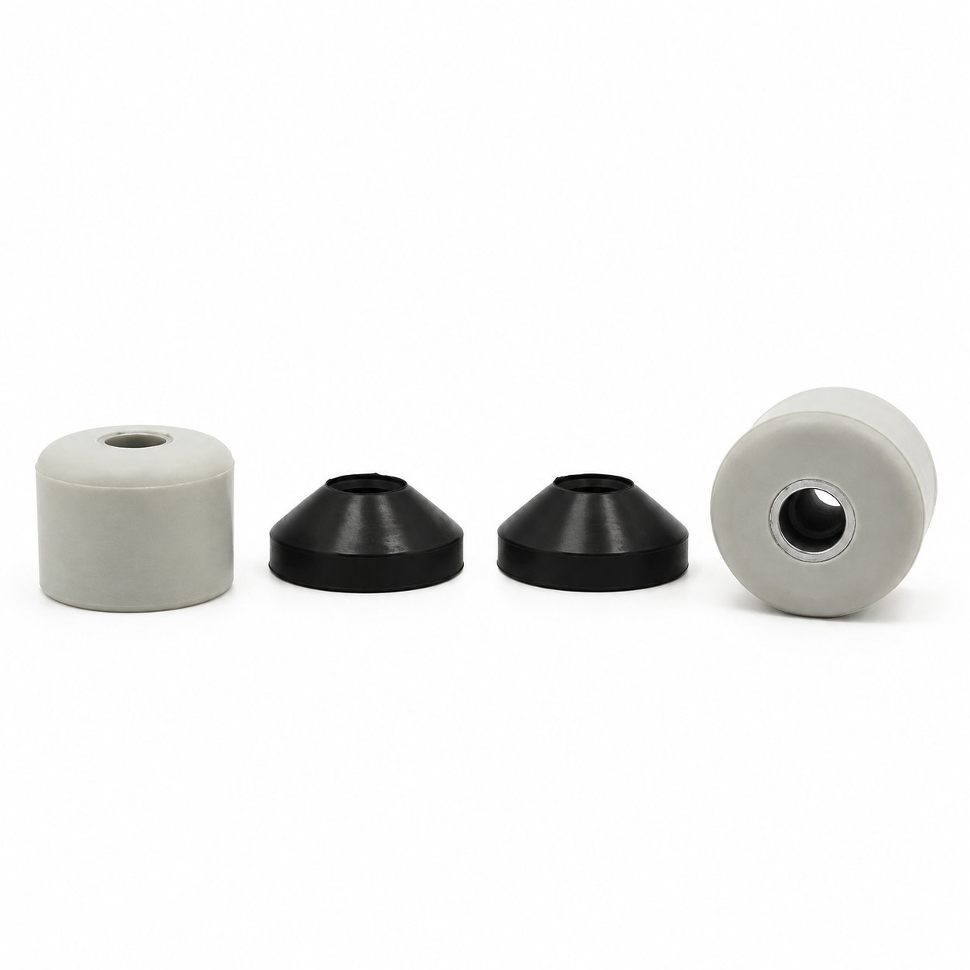
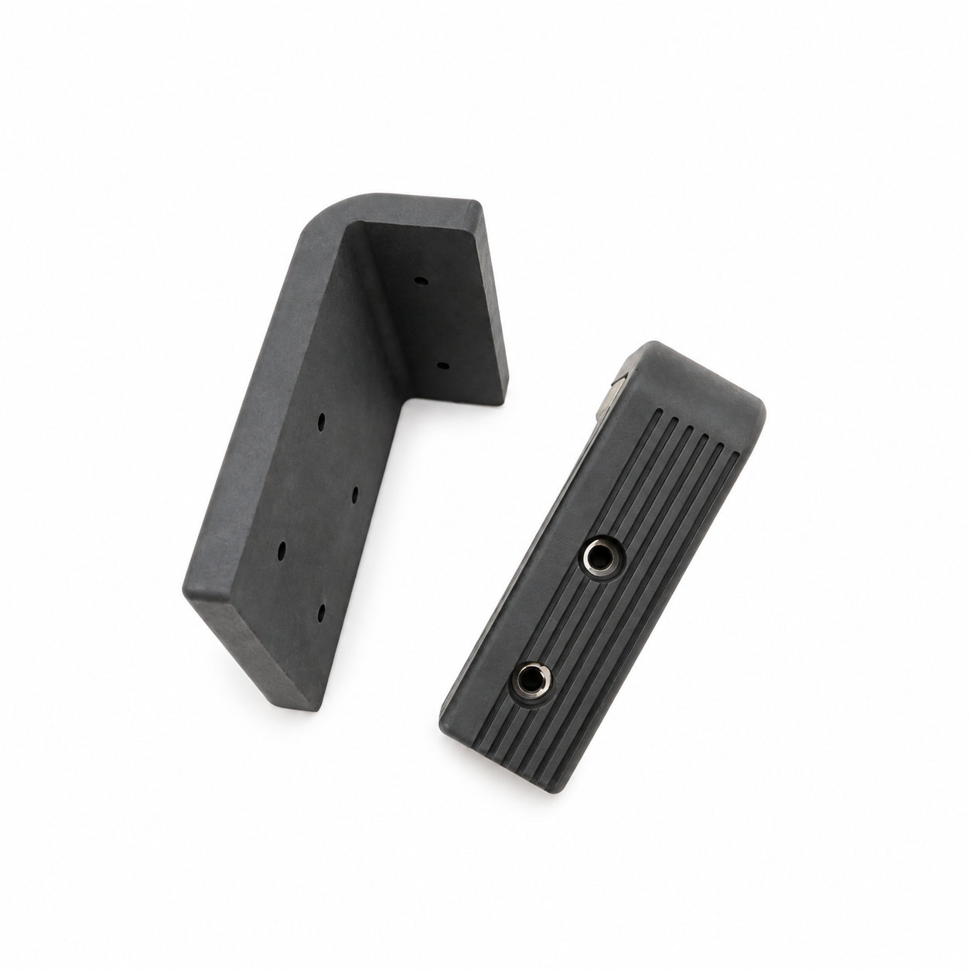
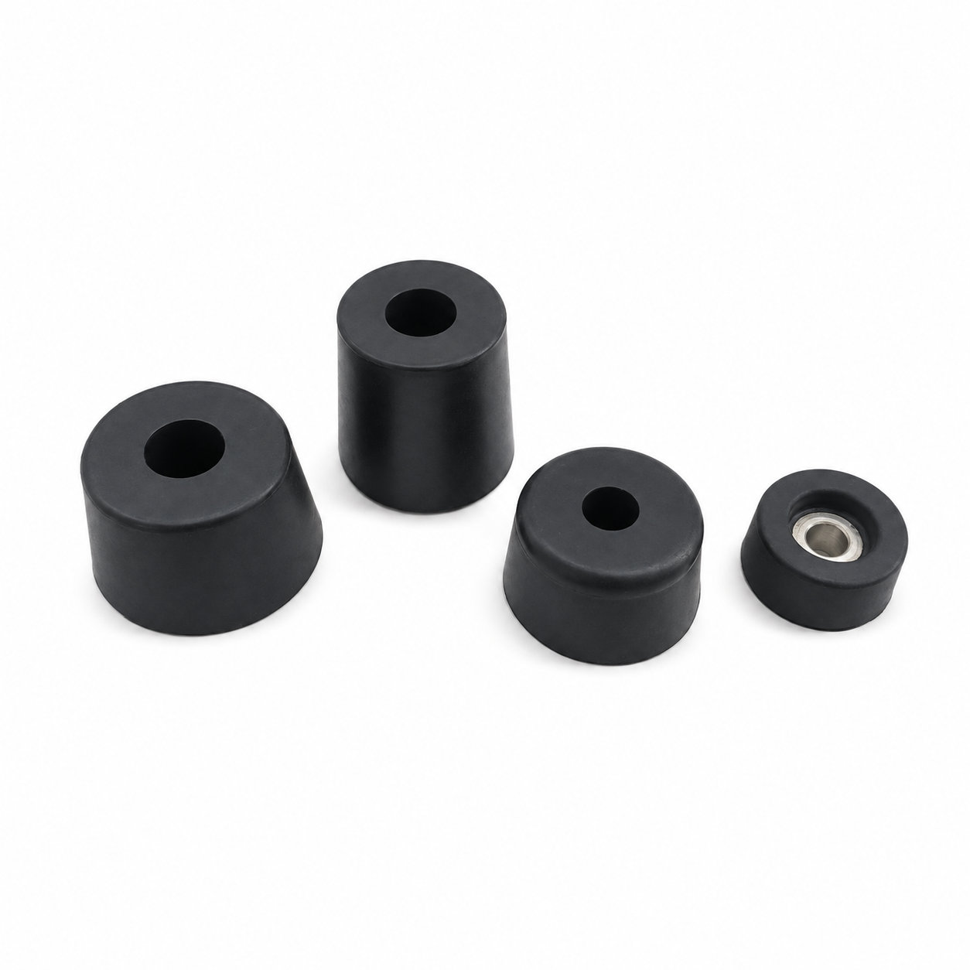
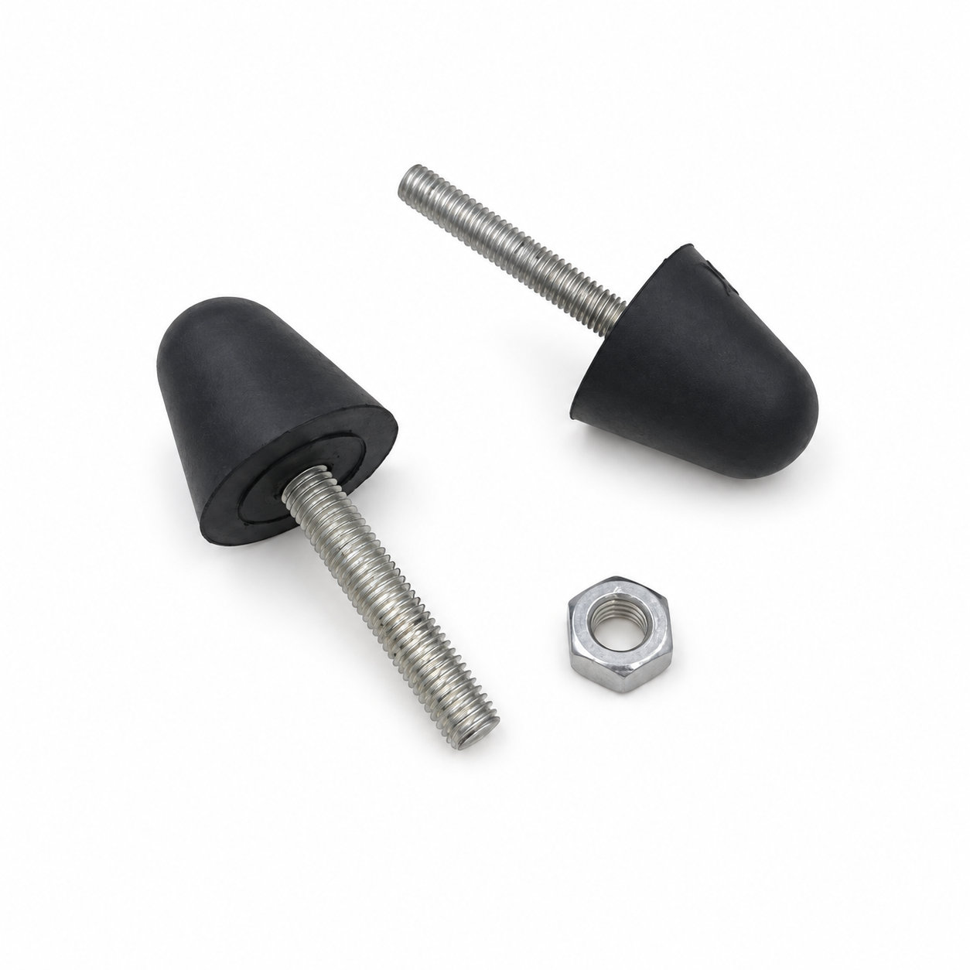
A rubber bumper plate provides a custom cushioning surface between parts that would otherwise contact directly. Its plate form makes the location and extent of the contact area important: the mating component should meet the intended face rather than land on an unsupported edge. Size, color and material can be selected for the installation.
Check how the opposing part approaches the plate. A tilted surface may load one corner first, while a flat approach can use a broader area. Review the mounted condition and the movement that occurs during operation, including the clearance around the bumper as it deforms. The listed hardness range of 30 to 90 Shore A is a starting choice for the rubber, not a substitute for evaluating the actual contact.
Keep the mounting surface even and the bumper properly retained. A trapped chip beneath a broad plate can create a local high point that is difficult to see from above. During inspection, look for a contact mark confined to one corner or a section lifting from its support. Those patterns can indicate alignment or mounting issues that should be corrected before replacing the rubber.
Photos illustrate structure or material only. A tilted surface may load one corner first, while a flat approach can use a broader area. ETOL directly manufactures custom-shaped silicone and rubber parts to your requirements.
Identify key dimensions, mating surfaces and quantity
Agree the compound and manufacturing approach
Review the fit and agreed requirements in the assembly
Manufacture and check against the approved requirements
Identify temperature, contact fluids and repeated movement.
Consider hardness together with wall thickness and support.
Check access, mating dimensions and the fitting sequence.
Yes. Show the receiving opening, contact surfaces and clearance limits. We can review the dimensions and retaining features around the intended fit.
Agree the critical dimensions, material, hardness, visible surfaces and sample requirements. Explain how the part is installed and which interfaces control its function.
A sample can help explain the structure. Compare it with the assembly because wear, swelling or compression may have changed its original dimensions.
The material, part geometry, tooling, quantity and finishing affect the quotation. Include the intended batch size and delivery destination when describing your requirements.
DISCUSS THIS COMPONENT
Share the fit, operating conditions and quantity with our manufacturing team.
EXPLORE RELATED DESIGNS
Explore similar part structures and applications for your next project.