Working conditions
Identify temperature, contact fluids and repeated movement.

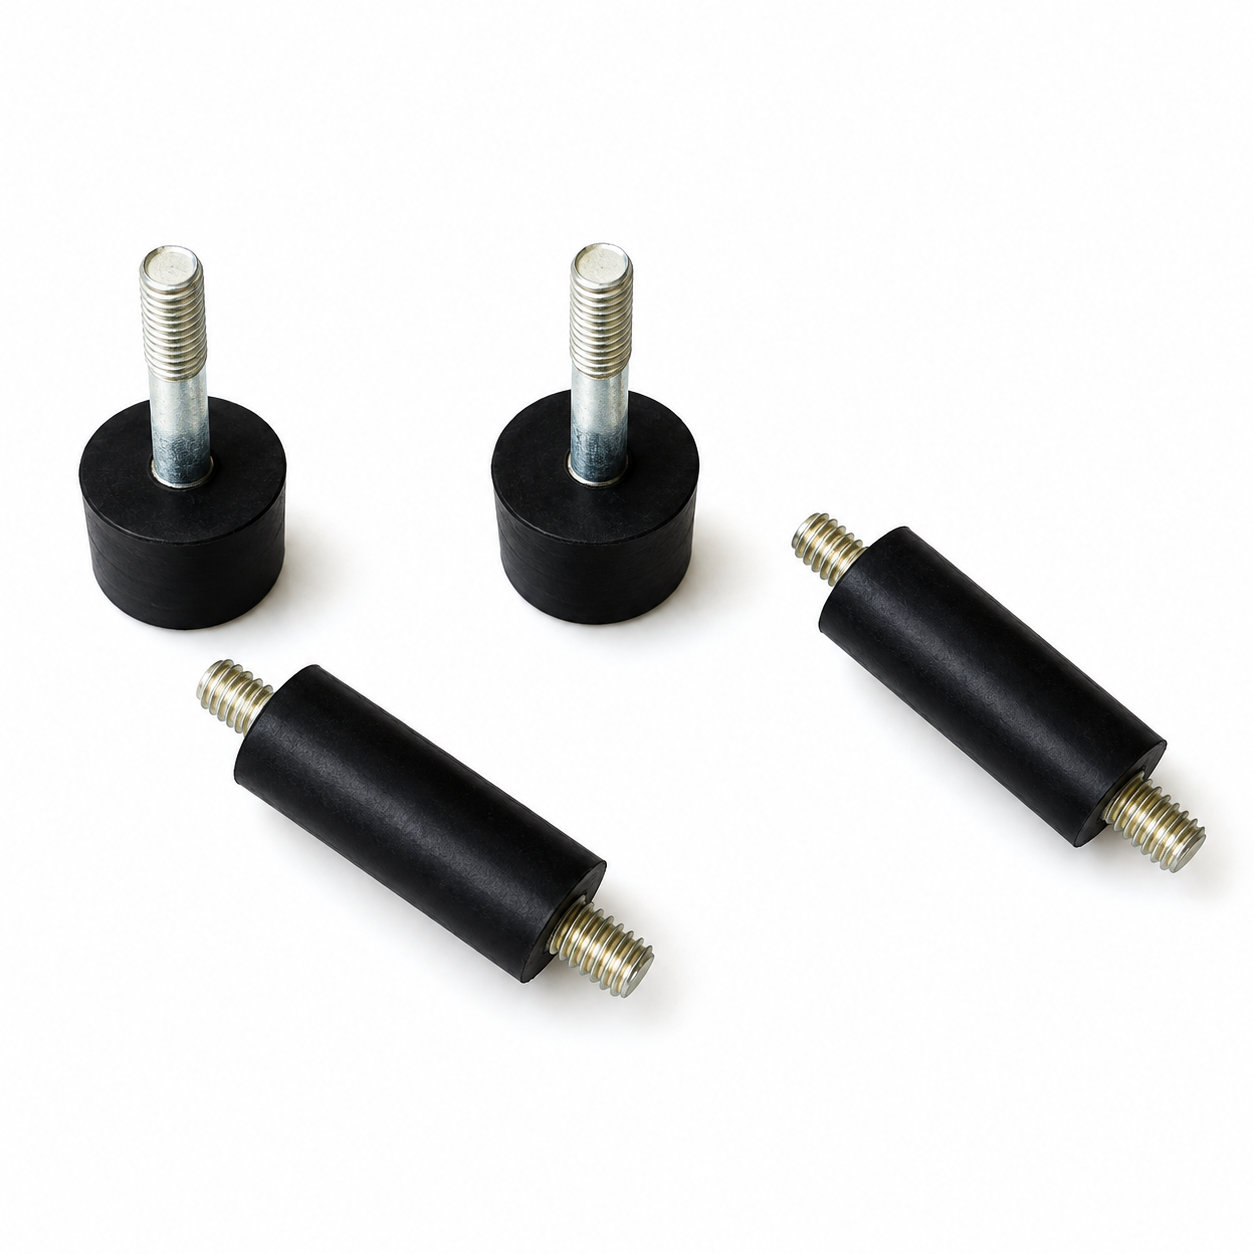
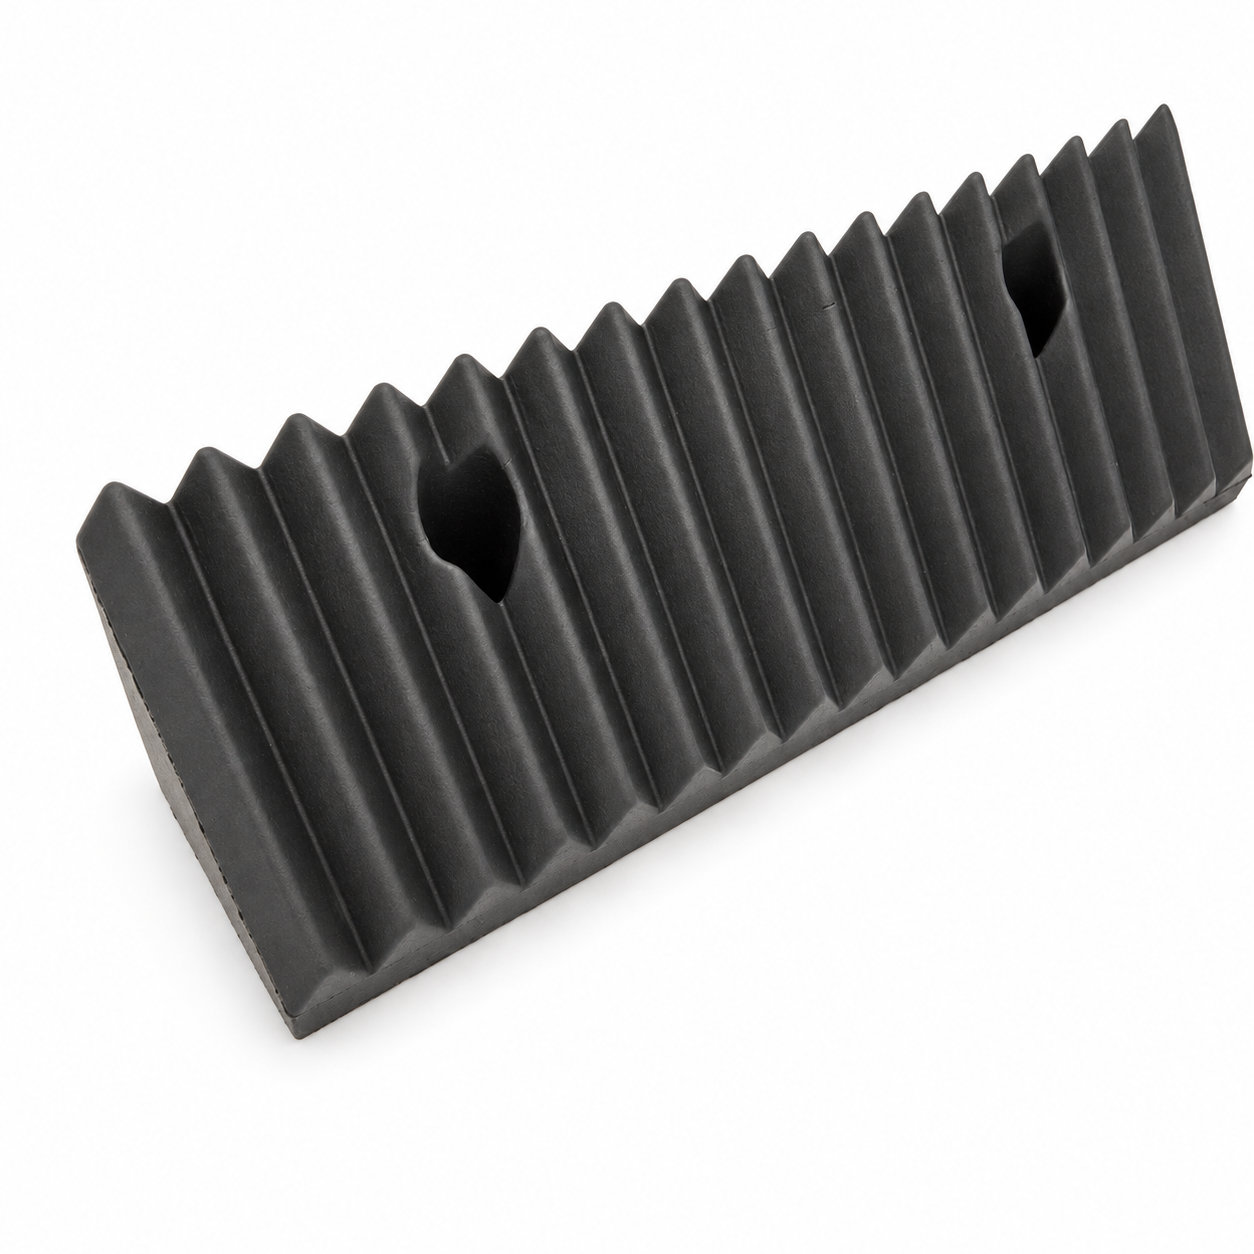
Custom manufacturing example · Molded special shape industrial rubber bumper/shock-absorbers
CUSTOM RUBBER & SILICONE MANUFACTURING
A custom component for your assembly.
Define the mating surfaces, dimensions and working conditions. ETOL manufactures the part to the agreed design and material.
Share the part, its application and your estimated quantity.

Selected for the contact, temperature and movement
Define the visible surfaces and intended color
Develop holes, lips and walls around the mating parts
Match the attachment and installation method
An industrial rubber bumper with a special molded outline can occupy a contact area where a simple cylinder or flat pad would not fit. Its shape should follow the available space and the direction in which the moving part approaches. A visually close profile may still place the first contact on a thin edge instead of the intended cushioning face.
Review the machine's contact path before finalizing the geometry. The bumper needs room to deform without folding into a gap or being sheared by an adjacent component. Retention should also account for the moving part withdrawing after contact, especially where friction could pull the bumper from its seat.
Assess the finished installation under the intended motion and frequency of contact. The rubber form does not establish a rated stopping force or make the part suitable as a safety stop. Inspect the contact face for a concentrated wear mark during servicing. Its position can help identify whether the machine is meeting the bumper squarely or has shifted away from the original alignment.
Photos illustrate structure or material appearance only. Retention should also account for the moving part withdrawing after contact, especially where friction could pull the bumper from its seat. ETOL directly manufactures custom-shaped silicone and rubber parts to your requirements.
FIND THE RIGHT FIT
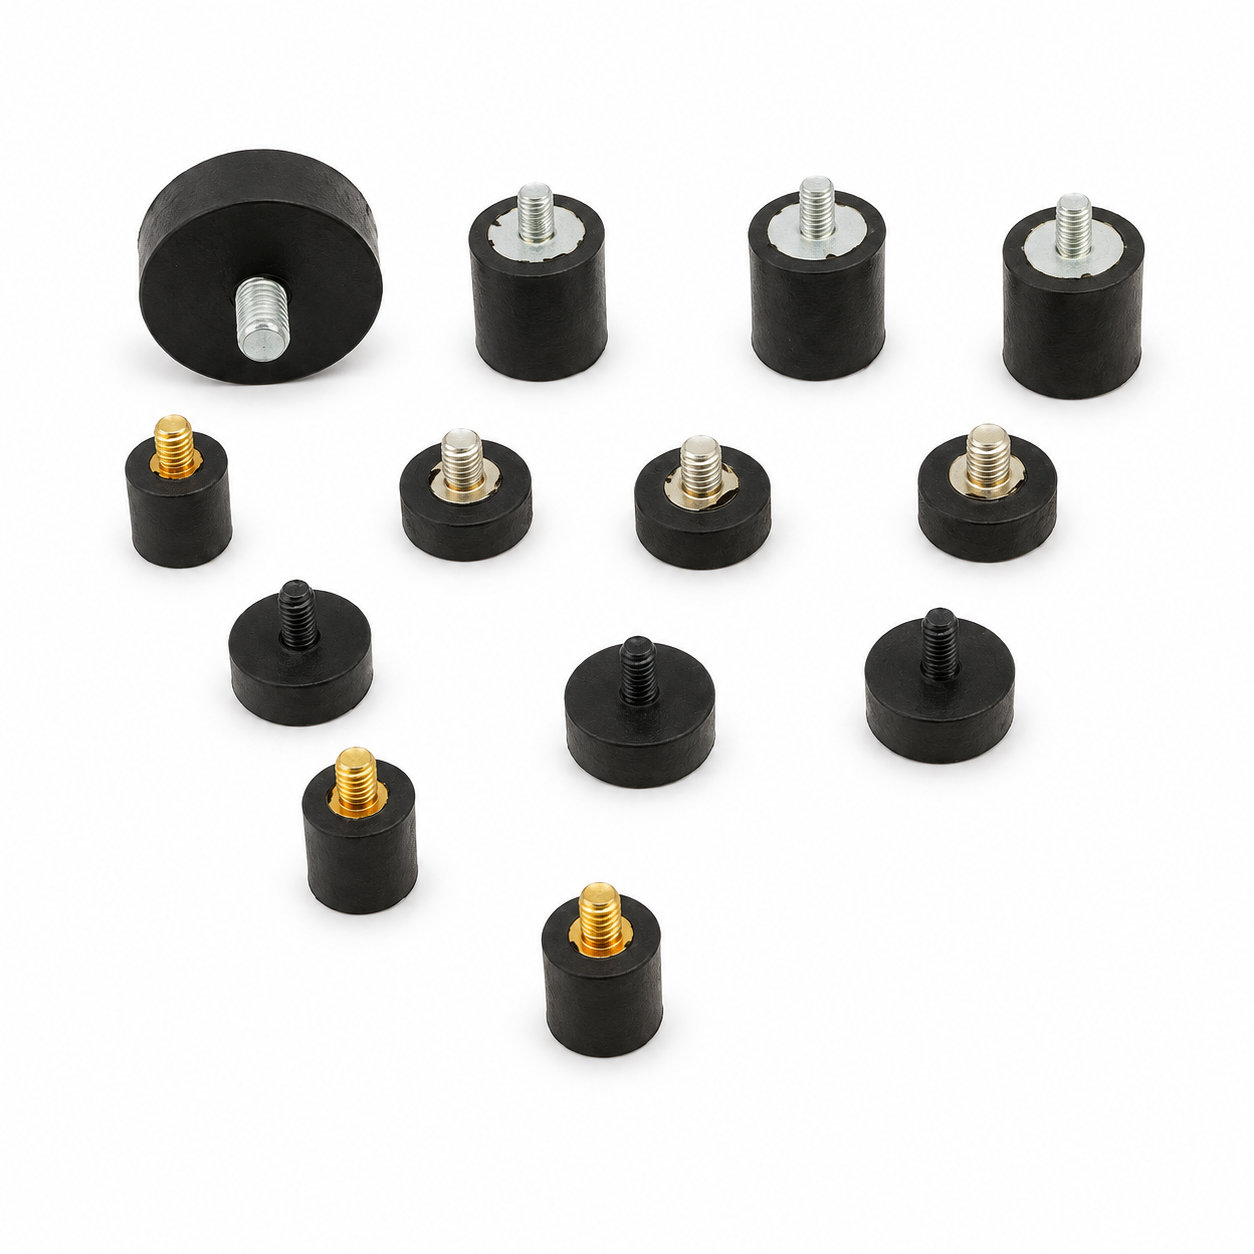
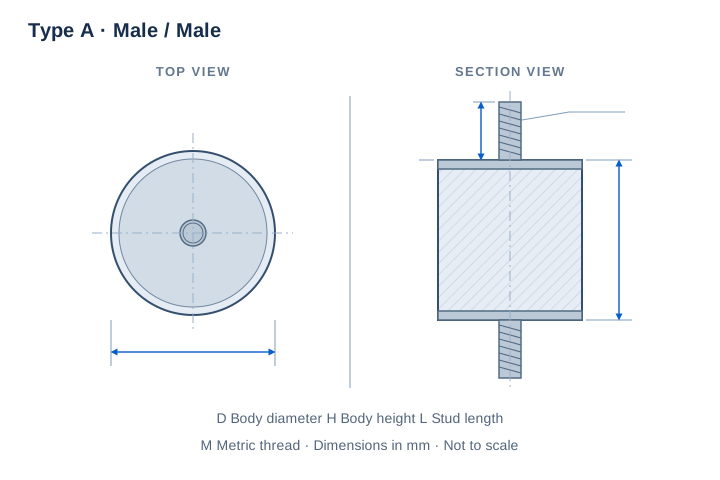
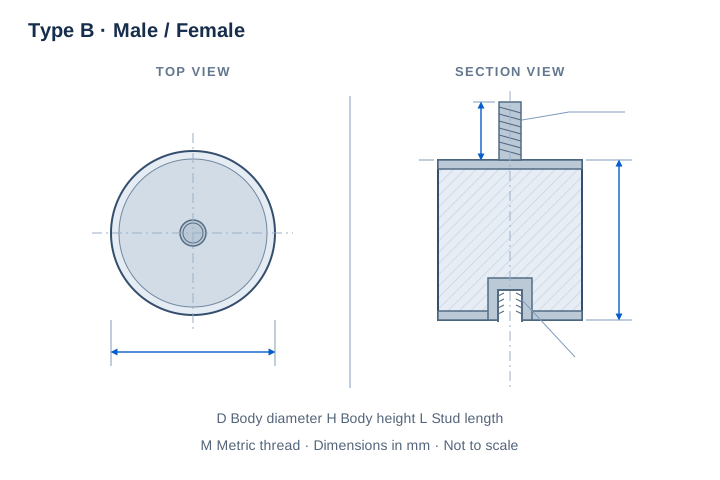
Choose a connection type, then compare body dimensions and metric threads. D, H and L are in millimeters; H excludes projecting studs. The M designation identifies the metric thread.
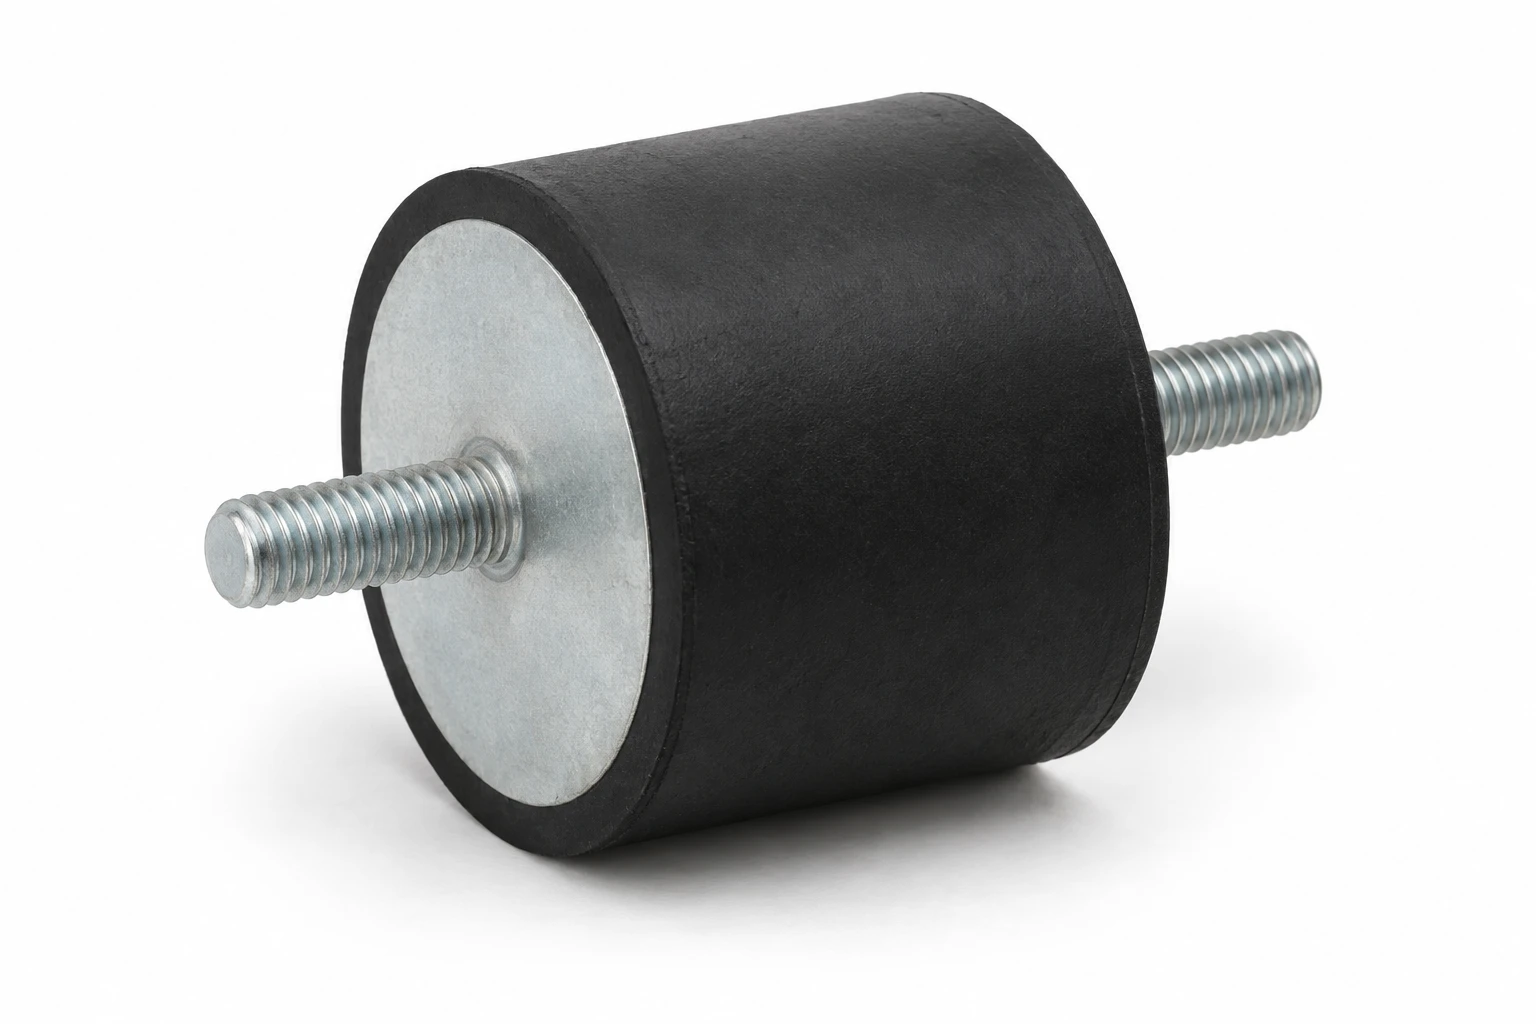
157 sizes with a male stud at each end. Compare body diameter D, body height H, thread size and projecting stud length L.
| P/N | D | H | Thread | L | Unit |
|---|---|---|---|---|---|
| AVMM-88M36 | 8 | 8 | M3 | 6 | mm |
| AVMM-88M38 | 8 | 8 | M3 | 8 | mm |
| AVMM-88M310 | 8 | 8 | M3 | 10 | mm |
| AVMM-810M38 | 8 | 10 | M3 | 8 | mm |
| AVMM-108M36 | 10 | 8 | M3 | 6 | mm |
| AVMM-108M310 | 10 | 8 | M3 | 10 | mm |
| AVMM-108M46 | 10 | 8 | M4 | 6 | mm |
| AVMM-108M410 | 10 | 8 | M4 | 10 | mm |
| AVMM-1010M38 | 10 | 10 | M3 | 8 | mm |
| AVMM-1010M46 | 10 | 10 | M4 | 6 | mm |
| AVMM-1010M410 | 10 | 10 | M4 | 10 | mm |
| AVMM-1015M36 | 10 | 15 | M3 | 6 | mm |
| AVMM-1015M46 | 10 | 15 | M4 | 6 | mm |
| AVMM-1015M410 | 10 | 15 | M4 | 10 | mm |
| AVMM-158M410 | 15 | 8 | M4 | 10 | mm |
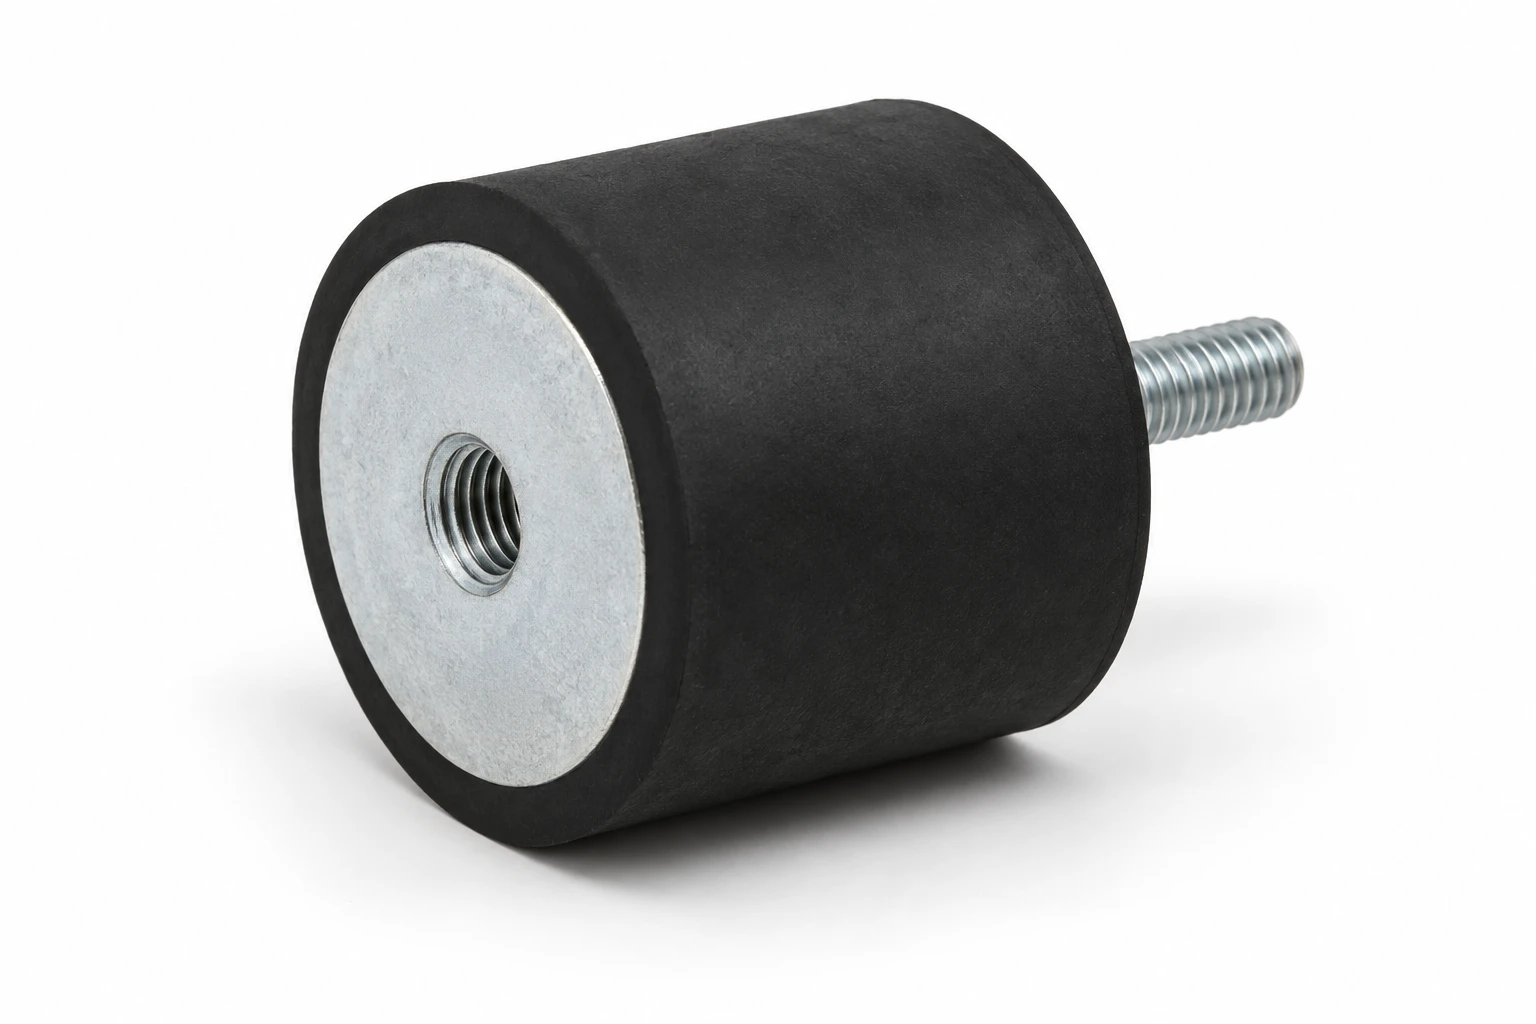
175 sizes combining one male stud and one female insert. Use D and H for the body envelope and L for the exposed stud.
| P/N | D | H | Thread | L | Unit |
|---|---|---|---|---|---|
| AVMF-88M36 | 8 | 8 | M3 | 6 | mm |
| AVMF-88M38 | 8 | 8 | M3 | 8 | mm |
| AVMF-88M310 | 8 | 8 | M3 | 10 | mm |
| AVMF-108M46 | 10 | 8 | M4 | 6 | mm |
| AVMF-108M410 | 10 | 8 | M4 | 10 | mm |
| AVMF-1010M36 | 10 | 10 | M3 | 6 | mm |
| AVMF-1010M38 | 10 | 10 | M3 | 8 | mm |
| AVMF-1010M310 | 10 | 10 | M3 | 10 | mm |
| AVMF-1010M46 | 10 | 10 | M4 | 6 | mm |
| AVMF-1010M410 | 10 | 10 | M4 | 10 | mm |
| AVMF-1015M36 | 10 | 15 | M3 | 6 | mm |
| AVMF-1015M310 | 10 | 15 | M3 | 10 | mm |
| AVMF-1015M46 | 10 | 15 | M4 | 6 | mm |
| AVMF-1015M410 | 10 | 15 | M4 | 10 | mm |
| AVMF-158M410 | 15 | 8 | M4 | 10 | mm |
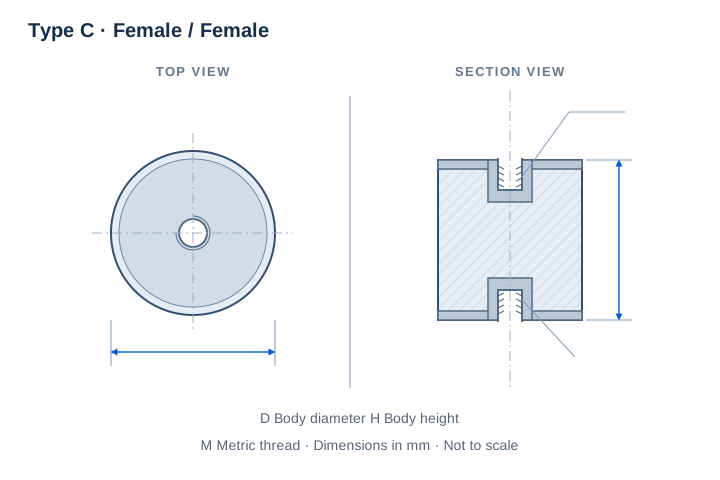
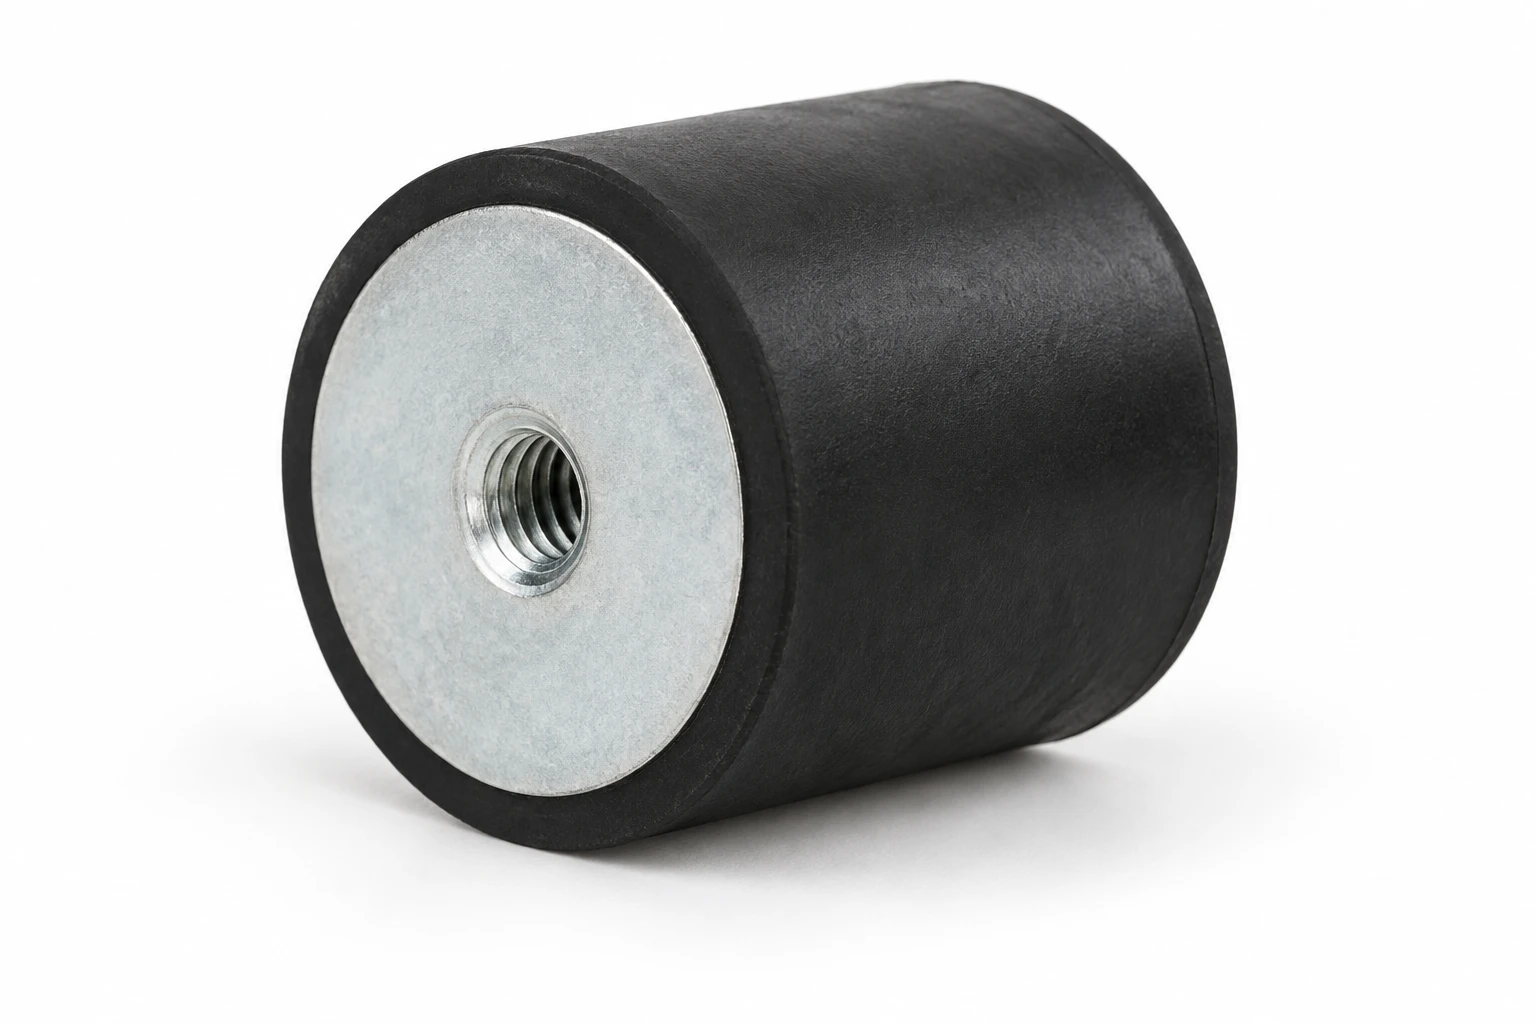
89 sizes with female threads at both ends. Match body diameter D, body height H and the metric thread size.
| P/N | D | H | Thread | Unit |
|---|---|---|---|---|
| AVFF-88M3 | 8 | 8 | M3 | mm |
| AVFF-1010M3 | 10 | 10 | M3 | mm |
| AVFF-1010M4 | 10 | 10 | M4 | mm |
| AVFF-1015M3 | 10 | 15 | M3 | mm |
| AVFF-1015M4 | 10 | 15 | M4 | mm |
| AVFF-1515M4 | 15 | 15 | M4 | mm |
| AVFF-1515M5 | 15 | 15 | M5 | mm |
| AVFF-1520M4 | 15 | 20 | M4 | mm |
| AVFF-1520M5 | 15 | 20 | M5 | mm |
| AVFF-1530M4 | 15 | 30 | M4 | mm |
| AVFF-1530M5 | 15 | 30 | M5 | mm |
| AVFF-2015M6 | 20 | 15 | M6 | mm |
| AVFF-2020M5 | 20 | 20 | M5 | mm |
| AVFF-2020M6 | 20 | 20 | M6 | mm |
| AVFF-2025M6 | 20 | 25 | M6 | mm |
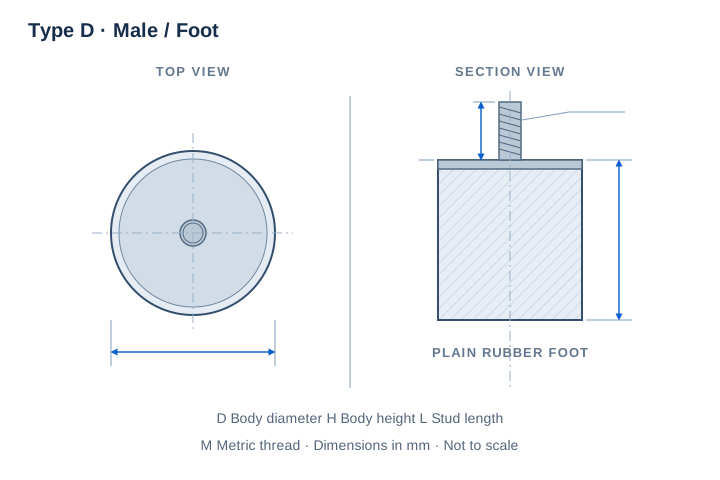
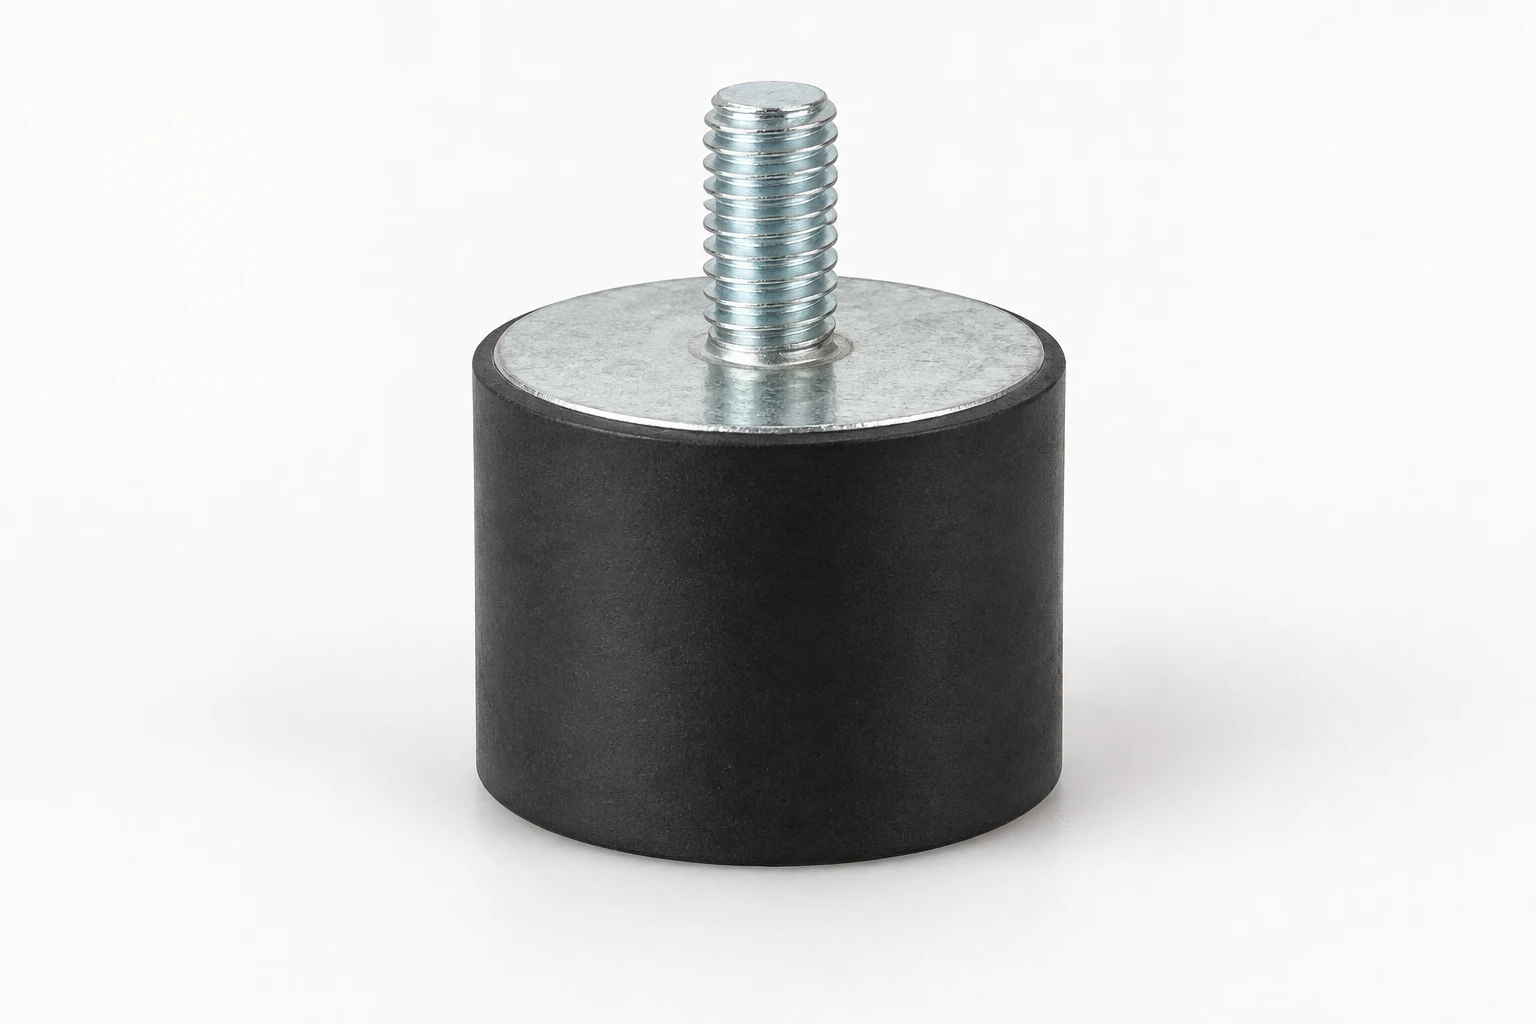
137 sizes with a single male stud and a plain rubber foot. Check D for the footprint, H for body height and L for stud projection.
| P/N | D | H | Thread | L | Unit |
|---|---|---|---|---|---|
| AVSM-88M36 | 8 | 8 | M3 | 6 | mm |
| AVSM-88M310 | 8 | 8 | M3 | 10 | mm |
| AVSM-108M46 | 10 | 8 | M4 | 6 | mm |
| AVSM-108M410 | 10 | 8 | M4 | 10 | mm |
| AVSM-1010M310 | 10 | 10 | M3 | 10 | mm |
| AVSM-1010M46 | 10 | 10 | M4 | 6 | mm |
| AVSM-1010M410 | 10 | 10 | M4 | 10 | mm |
| AVSM-1015M310 | 10 | 15 | M3 | 10 | mm |
| AVSM-1015M46 | 10 | 15 | M4 | 6 | mm |
| AVSM-1015M410 | 10 | 15 | M4 | 10 | mm |
| AVSM-158M410 | 15 | 8 | M4 | 10 | mm |
| AVSM-158M415 | 15 | 8 | M4 | 15 | mm |
| AVSM-158M510 | 15 | 8 | M5 | 10 | mm |
| AVSM-1510M410 | 15 | 10 | M4 | 10 | mm |
| AVSM-1510M415 | 15 | 10 | M4 | 15 | mm |
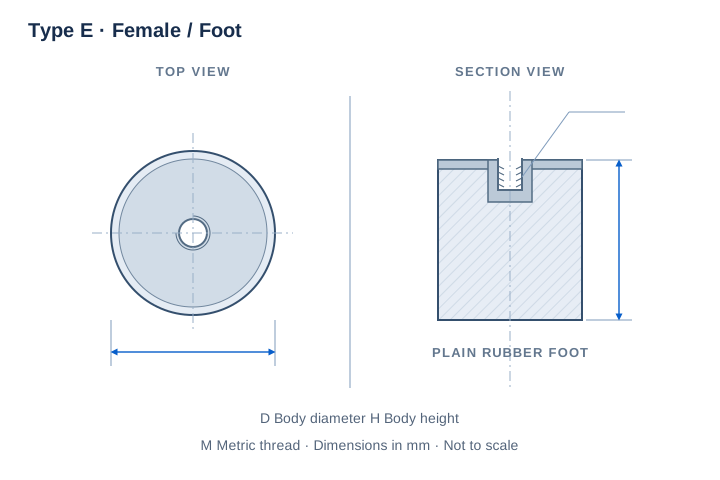
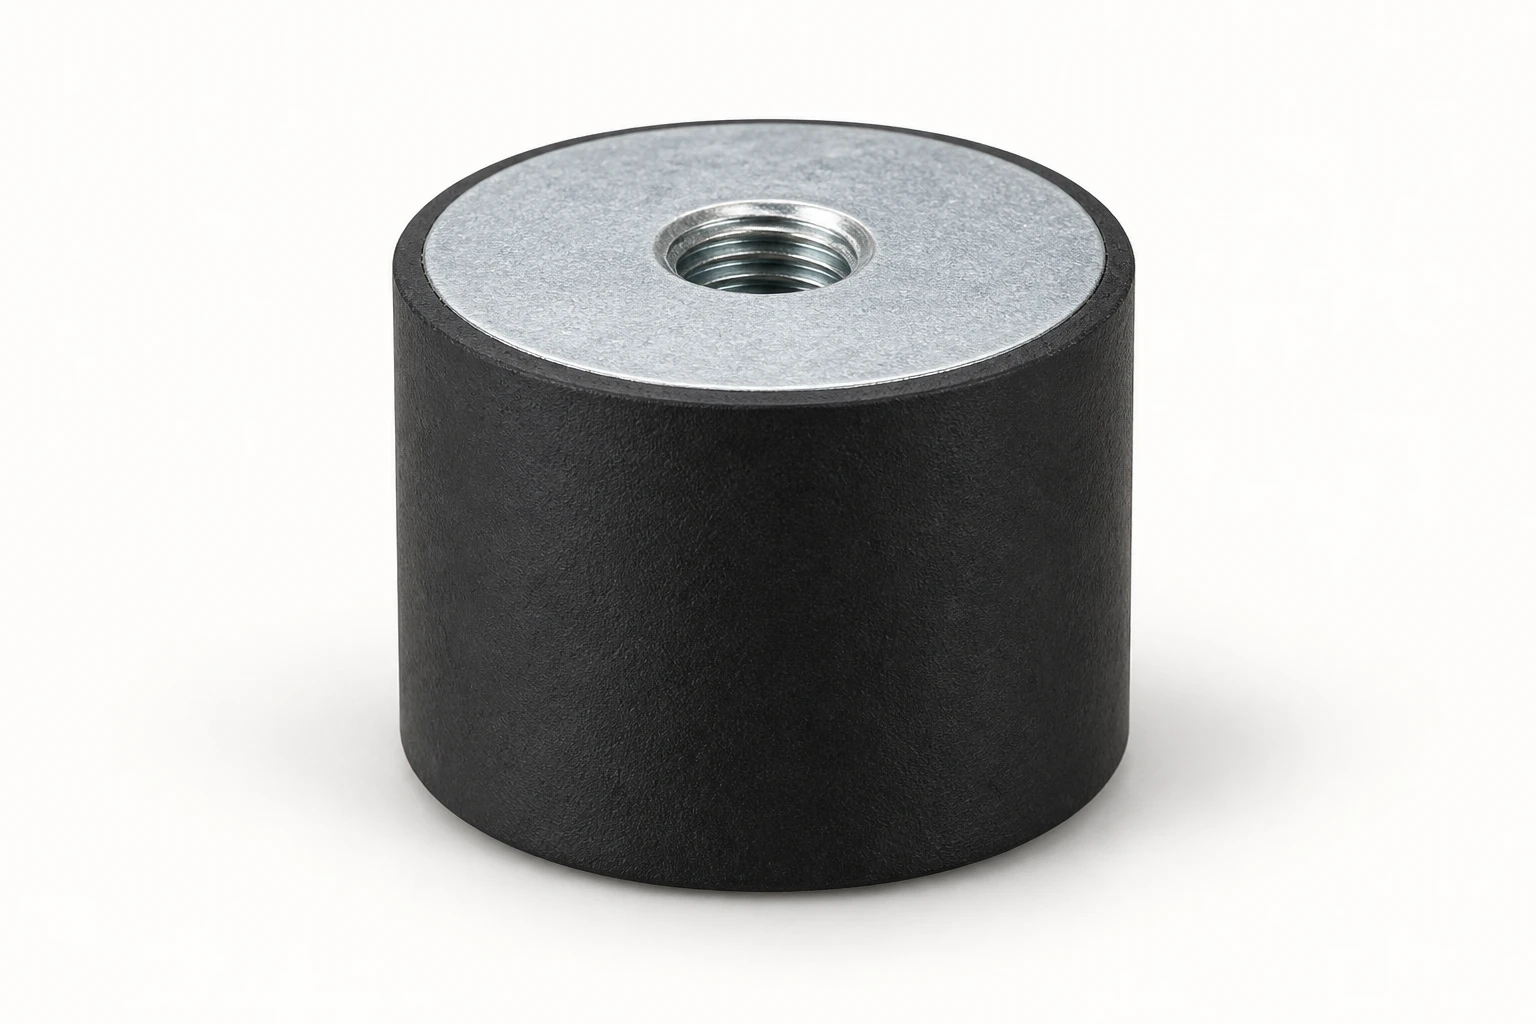
80 sizes with a female top insert and a plain rubber foot. Compare diameter D, height H and the recessed thread size.
| P/N | D | H | Thread | Unit |
|---|---|---|---|---|
| AVSF-88M3 | 8 | 8 | M3 | mm |
| AVSF-108M3 | 10 | 8 | M3 | mm |
| AVSF-108M4 | 10 | 8 | M4 | mm |
| AVSF-1010M3 | 10 | 10 | M3 | mm |
| AVSF-1010M4 | 10 | 10 | M4 | mm |
| AVSF-1015M3 | 10 | 15 | M3 | mm |
| AVSF-1015M4 | 10 | 15 | M4 | mm |
| AVSF-158M4 | 15 | 8 | M4 | mm |
| AVSF-1510M4 | 15 | 10 | M4 | mm |
| AVSF-1510M5 | 15 | 10 | M5 | mm |
| AVSF-1515M4 | 15 | 15 | M4 | mm |
| AVSF-1515M5 | 15 | 15 | M5 | mm |
| AVSF-1520M4 | 15 | 20 | M4 | mm |
| AVSF-1520M5 | 15 | 20 | M5 | mm |
| AVSF-1530M4 | 15 | 30 | M4 | mm |
Can't find the right size? Contact us for custom dimensions tailored to your requirements.
Identify key dimensions, mating surfaces and quantity
Agree the compound and manufacturing approach
Review the fit and agreed requirements in the assembly
Manufacture and check against the approved requirements
Identify temperature, contact fluids and repeated movement.
Consider hardness together with wall thickness and support.
Check access, mating dimensions and the fitting sequence.
Yes. Show the receiving opening, contact surfaces and clearance limits. We can review the dimensions and retaining features around the intended fit.
Agree the critical dimensions, material, hardness, visible surfaces and sample requirements. Explain how the part is installed and which interfaces control its function.
A sample can help explain the structure. Compare it with the assembly because wear, swelling or compression may have changed its original dimensions.
The material, part geometry, tooling, quantity and finishing affect the quotation. Include the intended batch size and delivery destination when describing your requirements.
DISCUSS THIS COMPONENT
Share the fit, operating conditions and quantity with our manufacturing team.
EXPLORE RELATED DESIGNS
Explore similar part structures and applications for your next project.