Working conditions
Identify temperature, contact fluids and repeated movement.

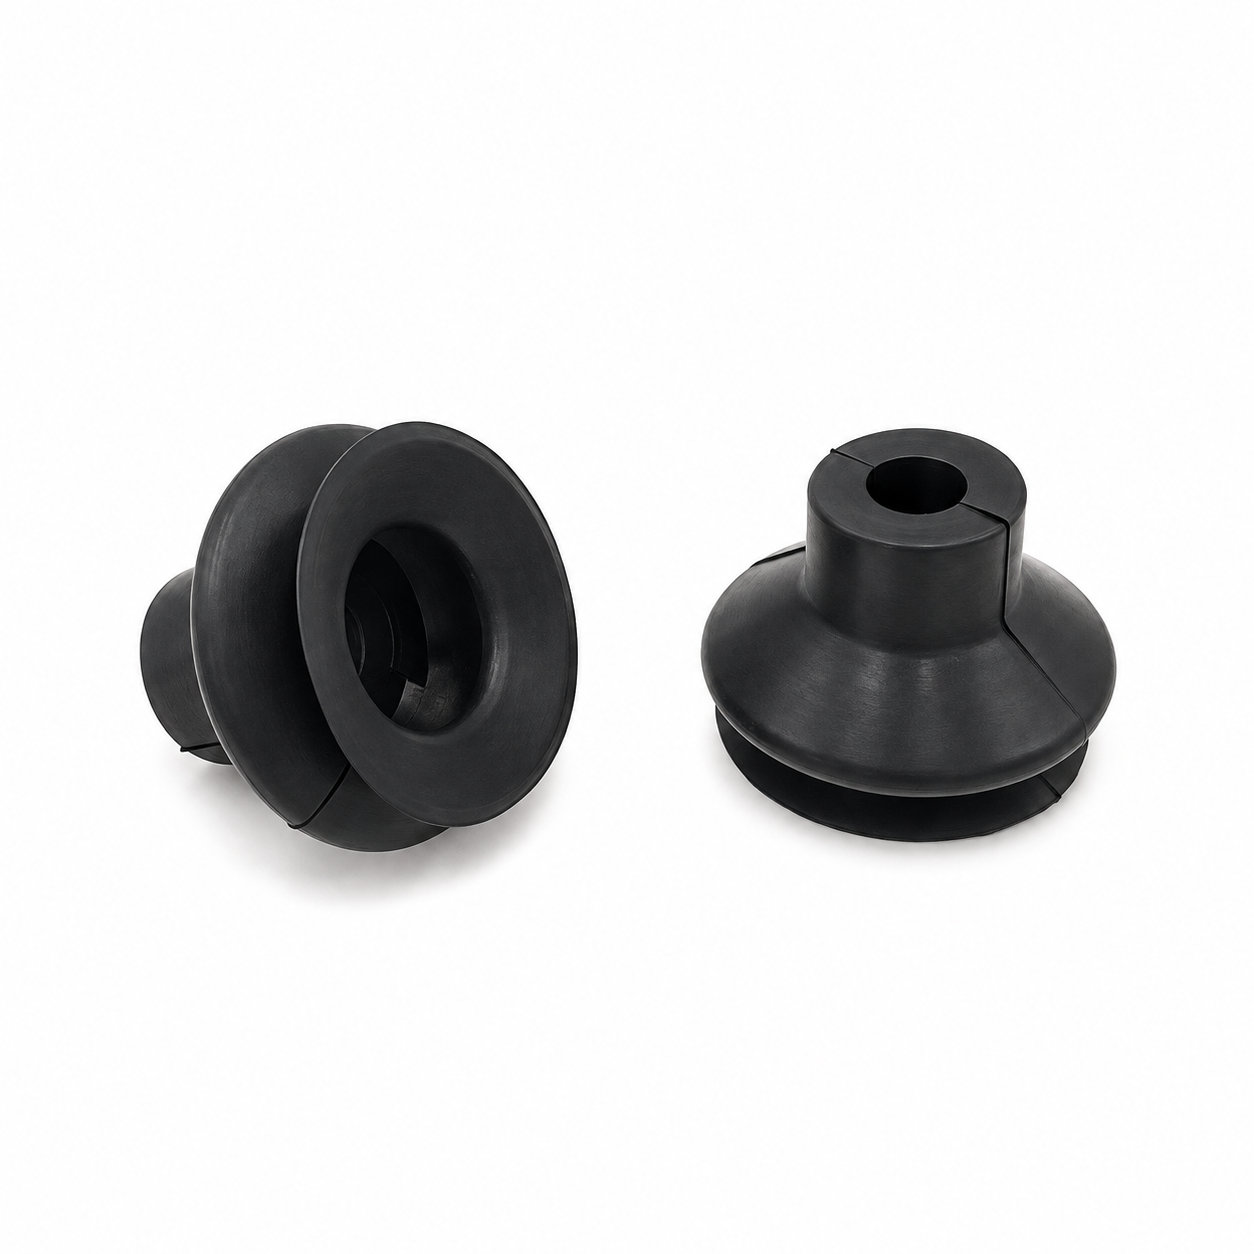
Custom manufacturing example · Double Layer Suction Cup Vacuum Suction Cup
CUSTOM RUBBER & SILICONE MANUFACTURING
A custom component for your assembly.
Define the mating surfaces, dimensions and working conditions. ETOL manufactures the part to the agreed design and material.
Share the part, its application and your estimated quantity.
Selected for the contact, temperature and movement
Define the visible surfaces and intended color
Develop holes, lips and walls around the mating parts
Match the attachment and installation method
A double layer suction cup uses a shaped rubber profile at a vacuum contact point. The layered construction should be considered alongside the contact lip and mounting connection, rather than interpreted as a simple multiplication of holding capacity. Performance depends on the complete vacuum system and the surface being handled.
Check how the cup meets the target surface and how its body can deform during contact. A suitable lip needs continuous contact without being obstructed by texture, seams or debris. The vacuum connection must also match the assembly so air leakage at the mount does not undermine the seal at the workpiece.
Evaluate the cup under the intended movement, orientation and vacuum conditions before assigning it a handling duty. Sideways forces and acceleration can affect retention differently from a stationary test. Inspect both contact edges and the transitions between layers for damage during maintenance. Replace a worn cup rather than compensating for a damaged lip by assuming more vacuum will restore the original contact geometry.
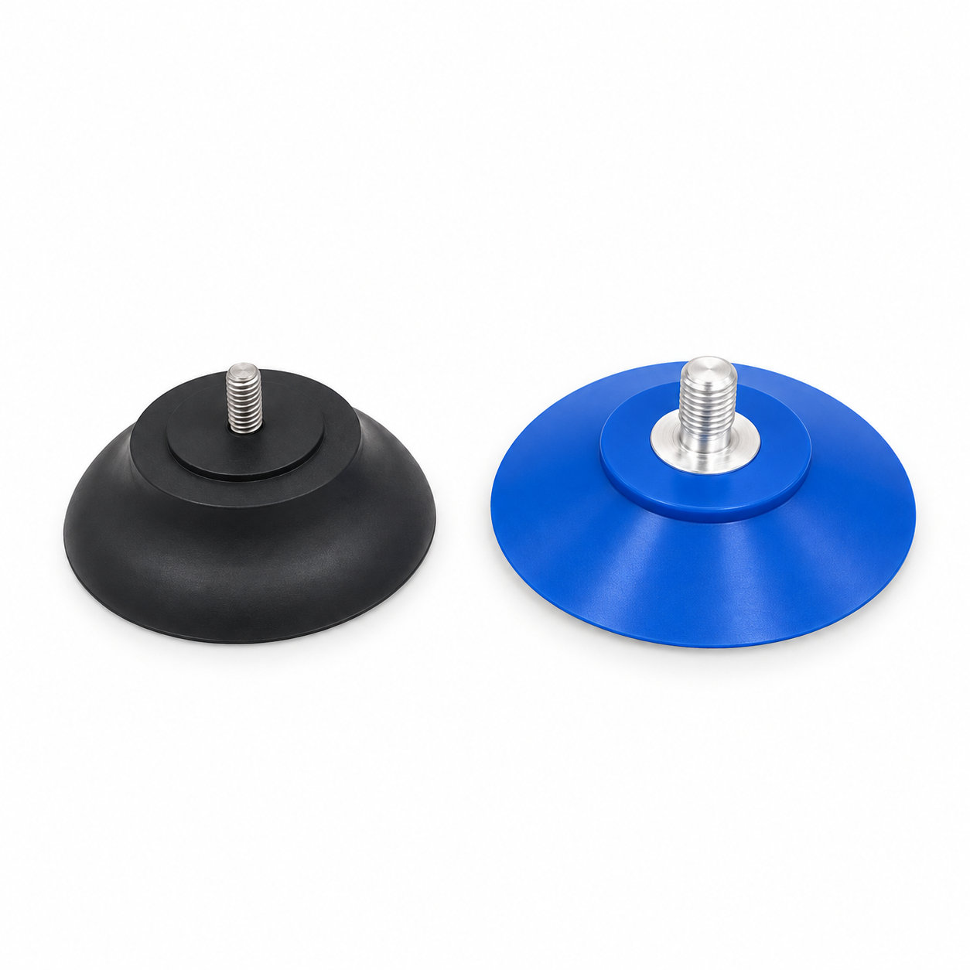
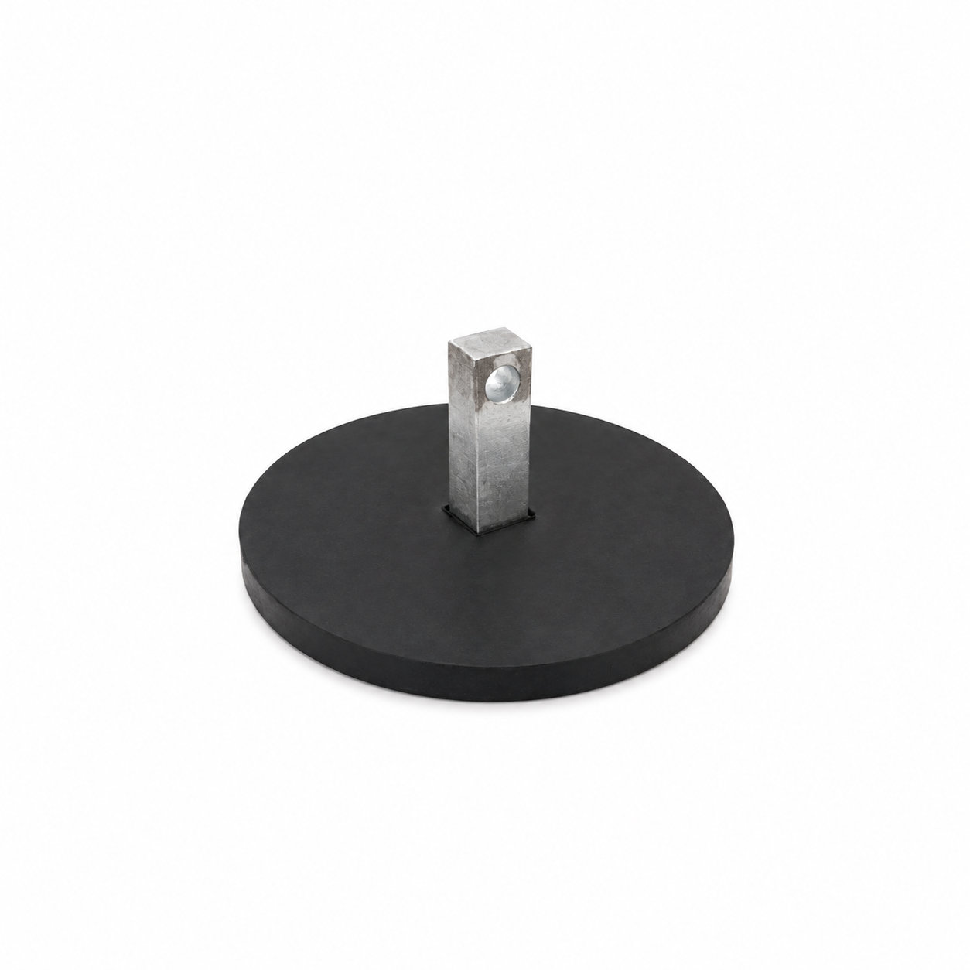
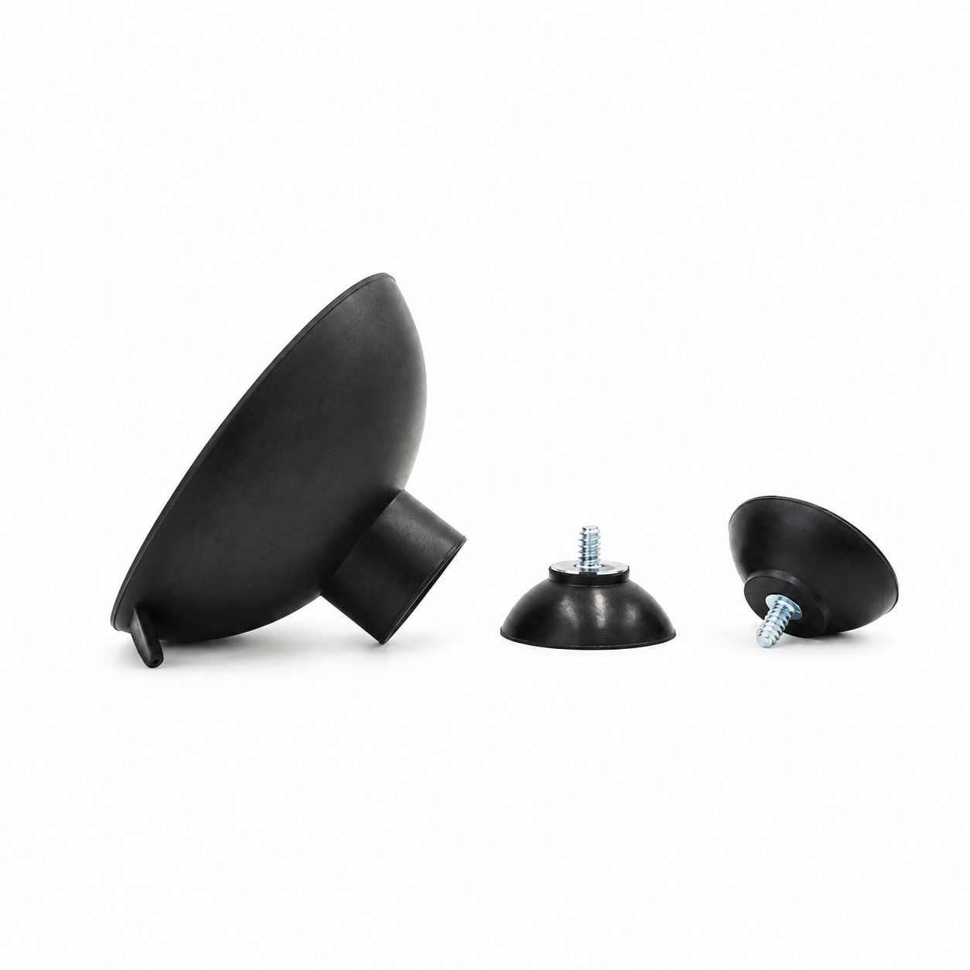
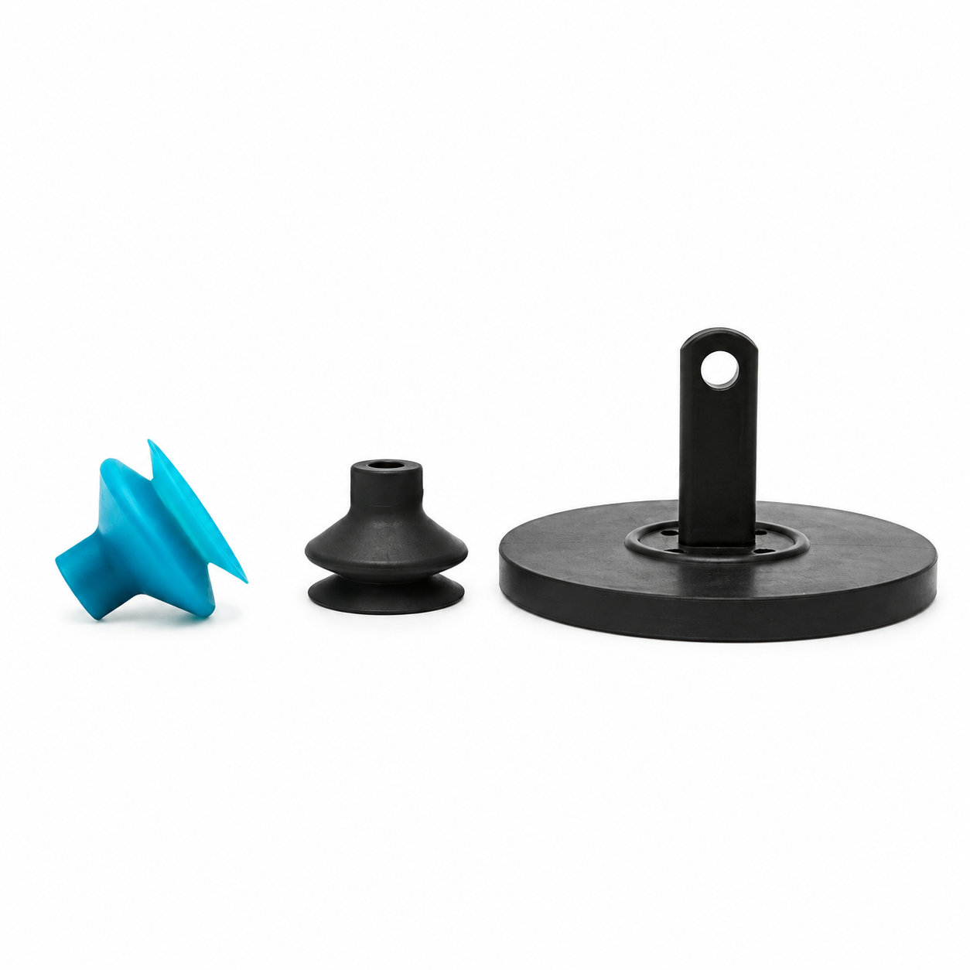
Photos illustrate structure or material appearance only. A double layer suction cup uses a shaped rubber profile at a vacuum contact point. ETOL directly manufactures custom-shaped silicone and rubber parts to your requirements.
Identify key dimensions, mating surfaces and quantity
Agree the compound and manufacturing approach
Review the fit and agreed requirements in the assembly
Manufacture and check against the approved requirements
Identify temperature, contact fluids and repeated movement.
Consider hardness together with wall thickness and support.
Check access, mating dimensions and the fitting sequence.
Yes. Show the receiving opening, contact surfaces and clearance limits. We can review the dimensions and retaining features around the intended fit.
Agree the critical dimensions, material, hardness, visible surfaces and sample requirements. Explain how the part is installed and which interfaces control its function.
A sample can help explain the structure. Compare it with the assembly because wear, swelling or compression may have changed its original dimensions.
The material, part geometry, tooling, quantity and finishing affect the quotation. Include the intended batch size and delivery destination when describing your requirements.
DISCUSS THIS COMPONENT
Share the fit, operating conditions and quantity with our manufacturing team.
EXPLORE RELATED DESIGNS
Explore similar part structures and applications for your next project.