Working conditions
Identify temperature, contact fluids and repeated movement.

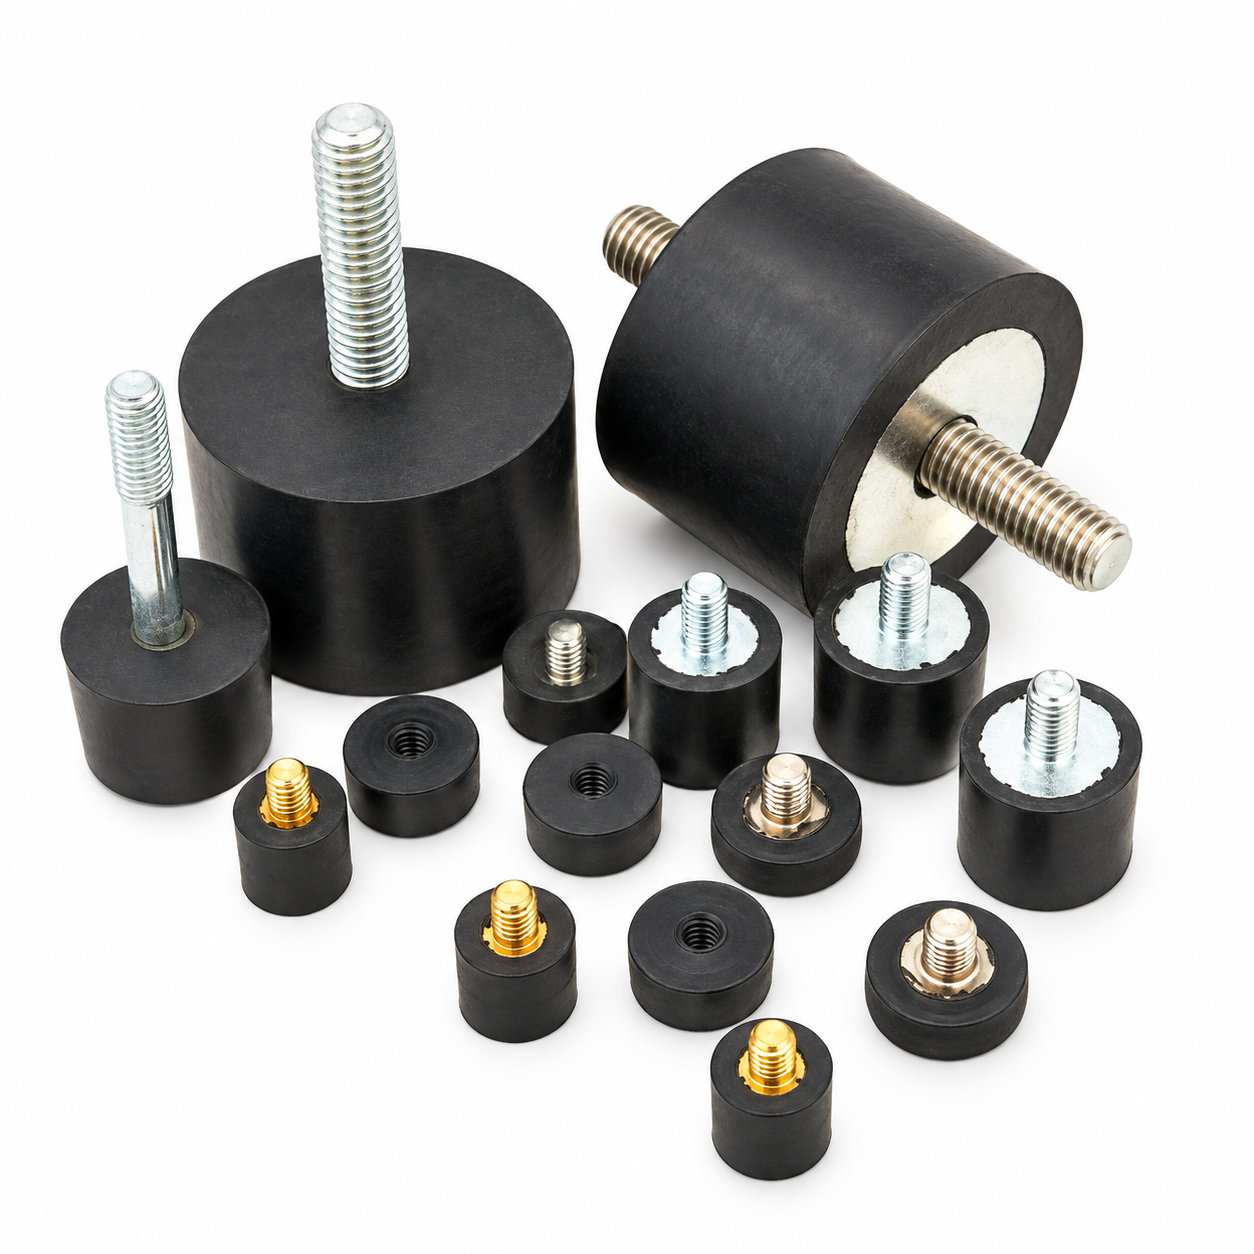
Custom manufacturing example · Hot-selling molded industrial rubber protective damper/shock-absorber
CUSTOM RUBBER & SILICONE MANUFACTURING
A custom component for your assembly.
Define the mating surfaces, dimensions and working conditions. ETOL manufactures the part to the agreed design and material.
Share the part, its application and your estimated quantity.

Selected for the contact, temperature and movement
Define the visible surfaces and intended color
Develop holes, lips and walls around the mating parts
Match the attachment and installation method
A rubber protective damper should be developed around the contact and movement it will encounter in the industrial assembly. Its profile needs sufficient room to deform as intended without immediately bringing neighboring rigid parts together or catching against an edge.
Select the custom dimensions and formulation using the complete arrangement, including the direction and frequency of the relevant movement. The rubber component should not be assigned a shock-absorption value or load capacity solely from its appearance or descriptive name.
Evaluate the fitted part through the equipment's required operating sequence. Inspect where contact begins and how it changes as movement continues, rather than judging only the resting position. During service, look for localized rubbing or cutting that indicates an unintended contact path. If the same damage recurs, review alignment and surrounding clearance before choosing another hardness. Preserve the selected mounting profile and material in any replacement so the component remains matched to the evaluated assembly.
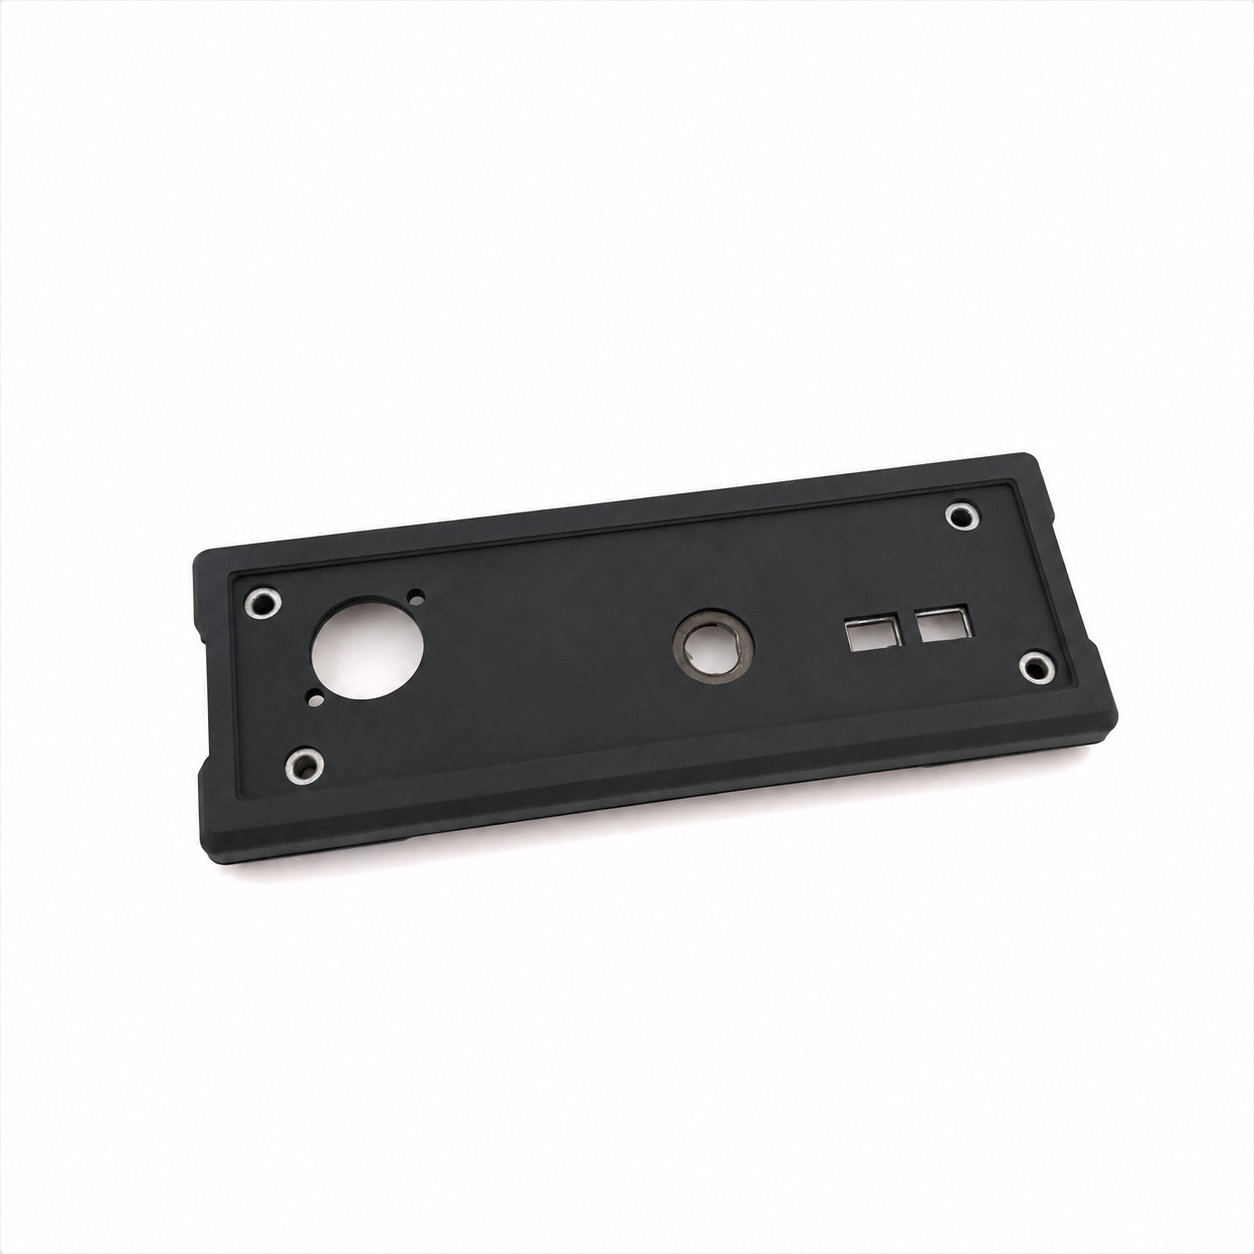
Photos illustrate structure or material only. A rubber protective damper should be developed around the contact and movement it will encounter in the industrial assembly. ETOL directly manufactures custom-shaped silicone and rubber parts to your requirements.
FIND THE RIGHT FIT
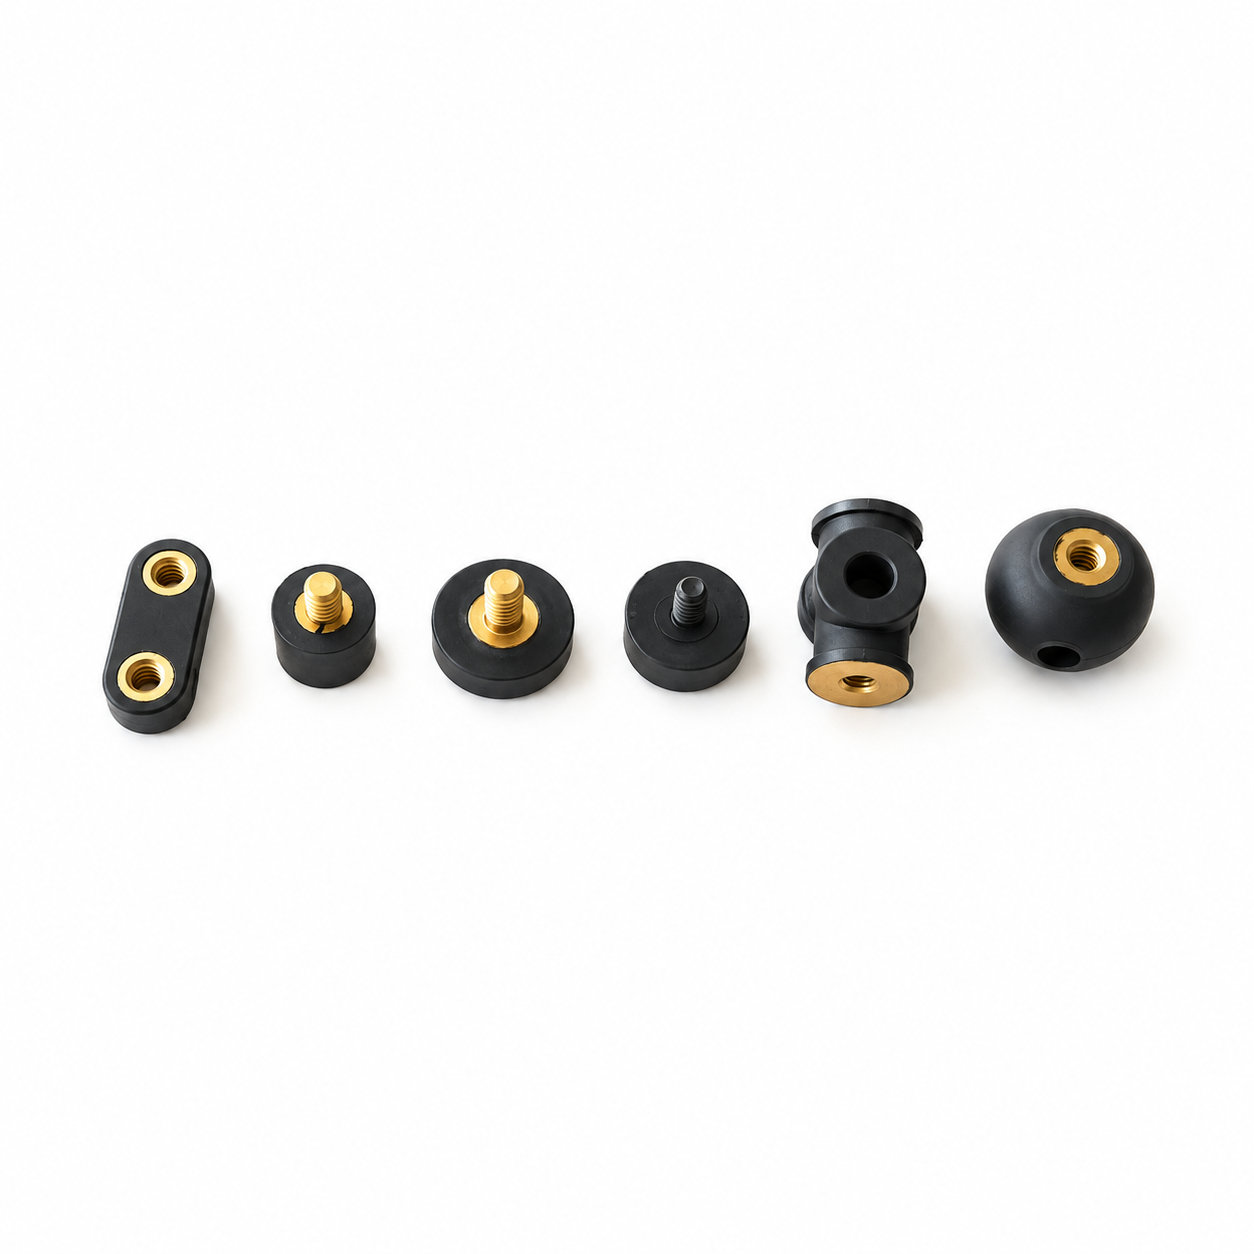
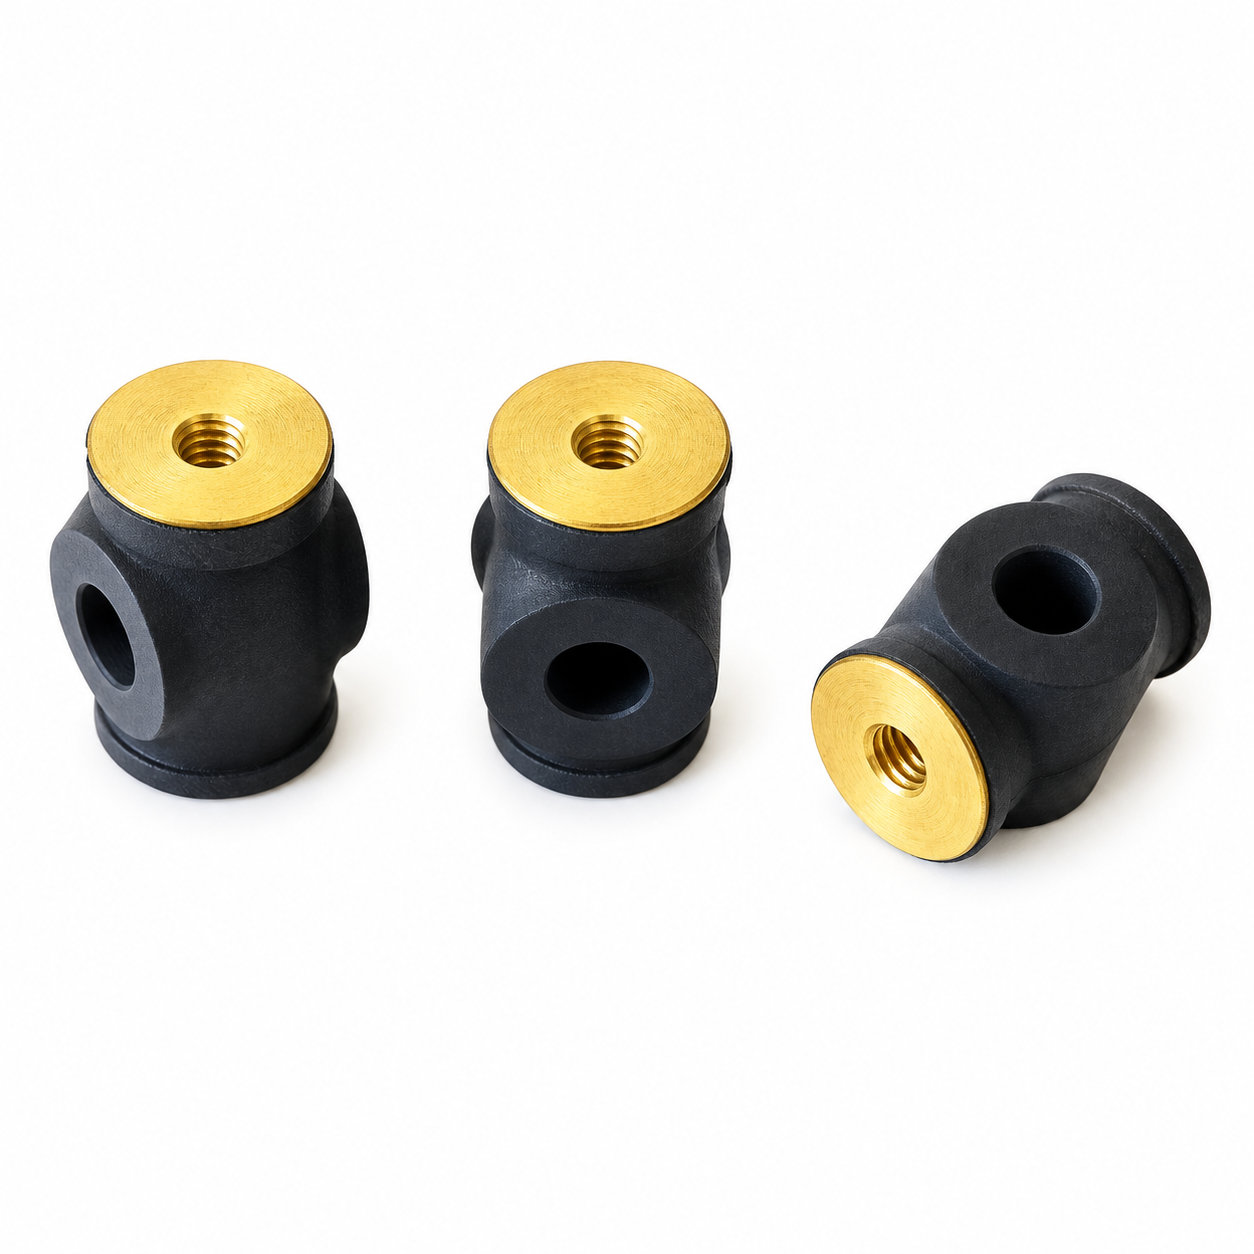
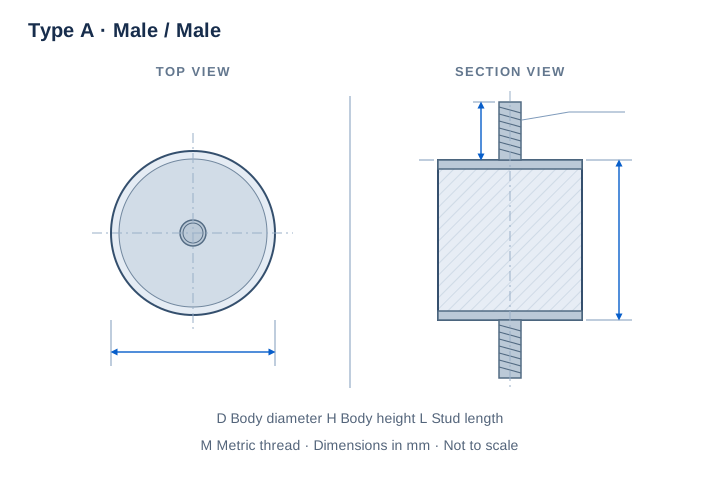
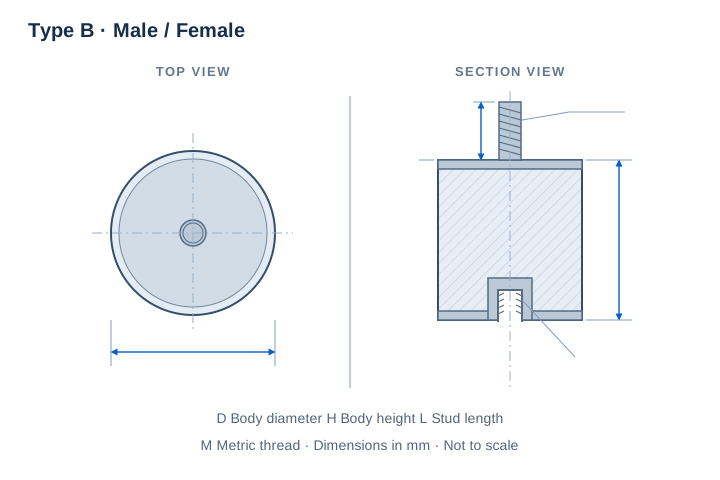
Choose a connection type, then compare body dimensions and metric threads. D, H and L are in millimeters; H excludes projecting studs. The M designation identifies the metric thread.
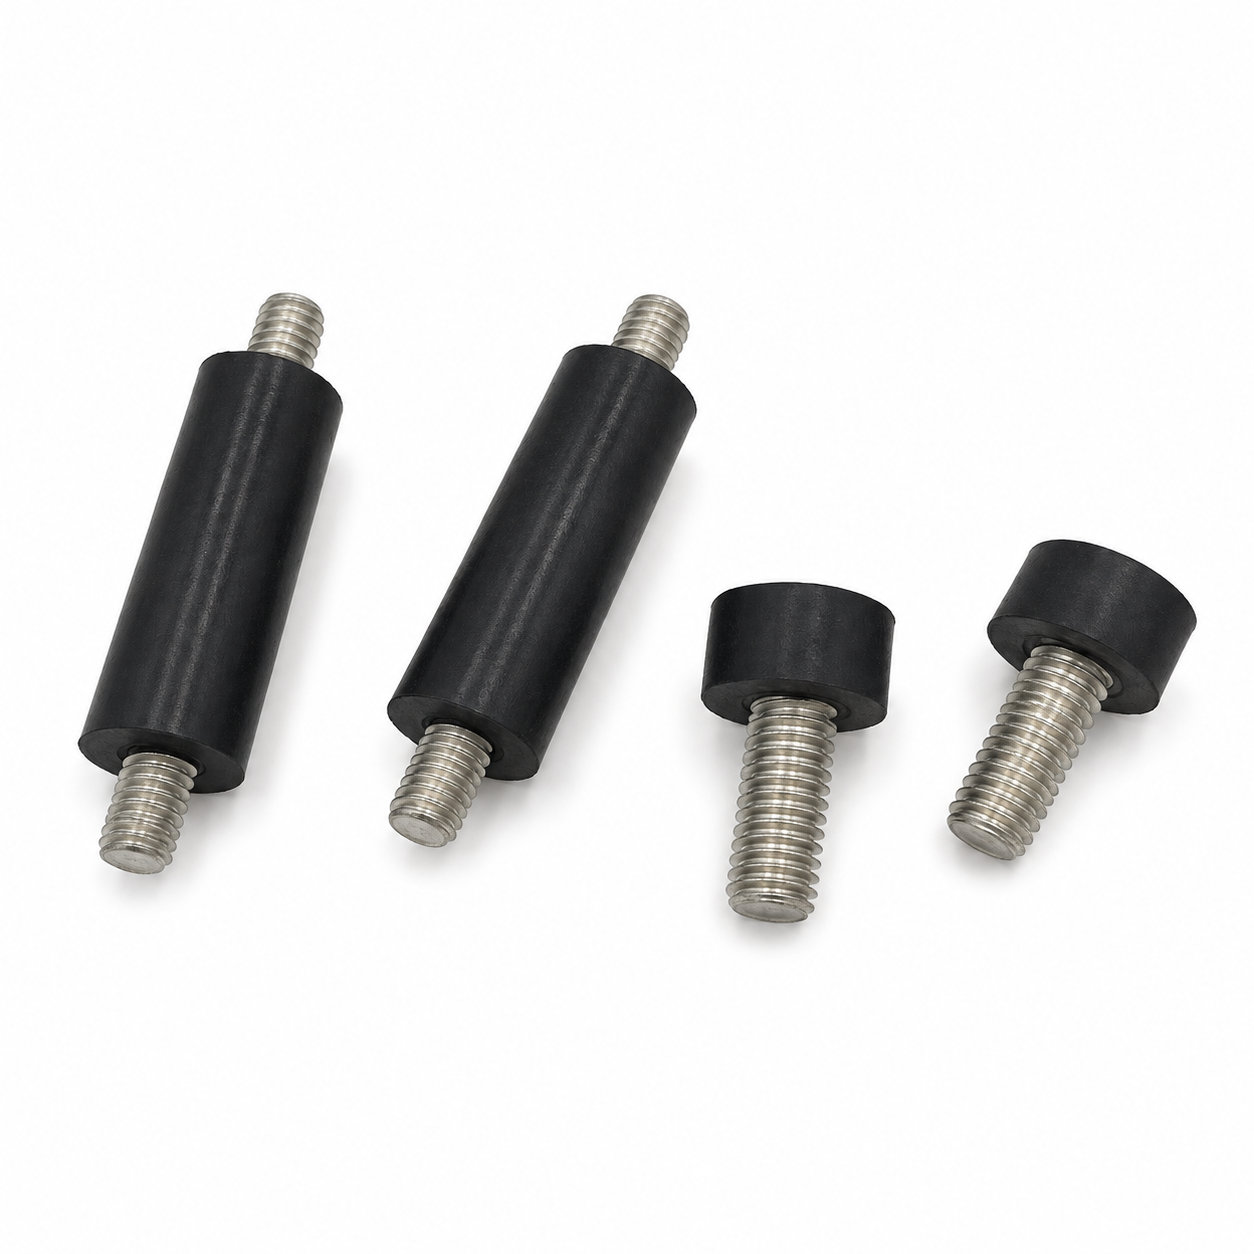
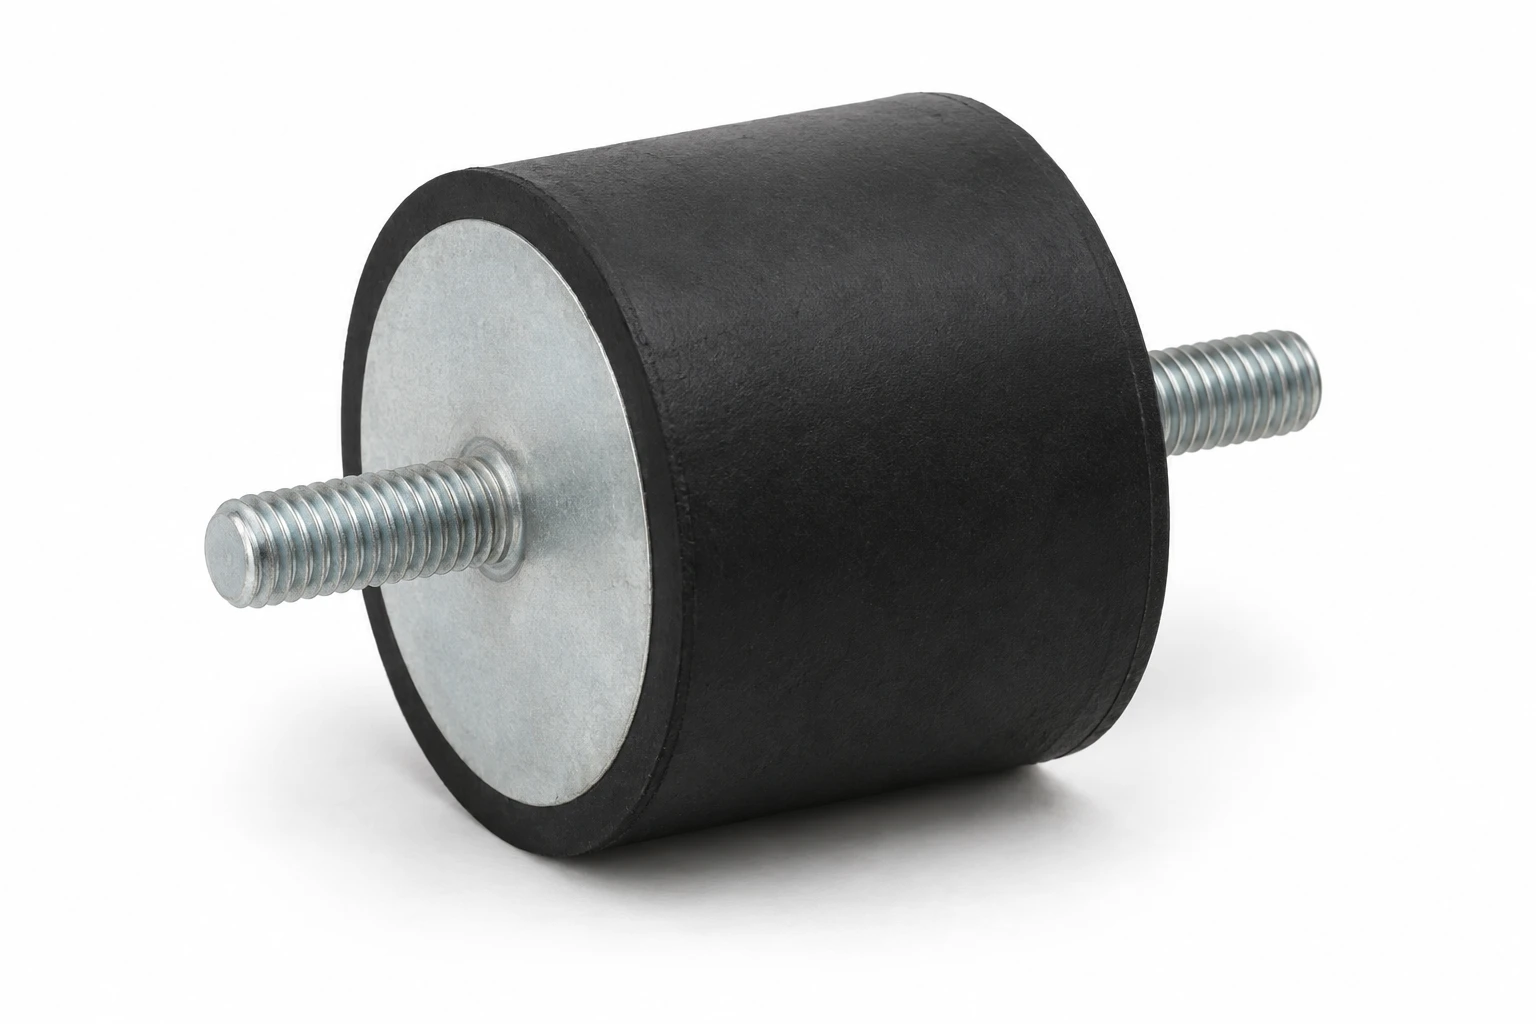
157 sizes with a male stud at each end. Compare body diameter D, body height H, thread size and projecting stud length L.
| P/N | D | H | Thread | L | Unit |
|---|---|---|---|---|---|
| AVMM-88M36 | 8 | 8 | M3 | 6 | mm |
| AVMM-88M38 | 8 | 8 | M3 | 8 | mm |
| AVMM-88M310 | 8 | 8 | M3 | 10 | mm |
| AVMM-810M38 | 8 | 10 | M3 | 8 | mm |
| AVMM-108M36 | 10 | 8 | M3 | 6 | mm |
| AVMM-108M310 | 10 | 8 | M3 | 10 | mm |
| AVMM-108M46 | 10 | 8 | M4 | 6 | mm |
| AVMM-108M410 | 10 | 8 | M4 | 10 | mm |
| AVMM-1010M38 | 10 | 10 | M3 | 8 | mm |
| AVMM-1010M46 | 10 | 10 | M4 | 6 | mm |
| AVMM-1010M410 | 10 | 10 | M4 | 10 | mm |
| AVMM-1015M36 | 10 | 15 | M3 | 6 | mm |
| AVMM-1015M46 | 10 | 15 | M4 | 6 | mm |
| AVMM-1015M410 | 10 | 15 | M4 | 10 | mm |
| AVMM-158M410 | 15 | 8 | M4 | 10 | mm |
175 sizes combining one male stud and one female insert. Use D and H for the body envelope and L for the exposed stud.
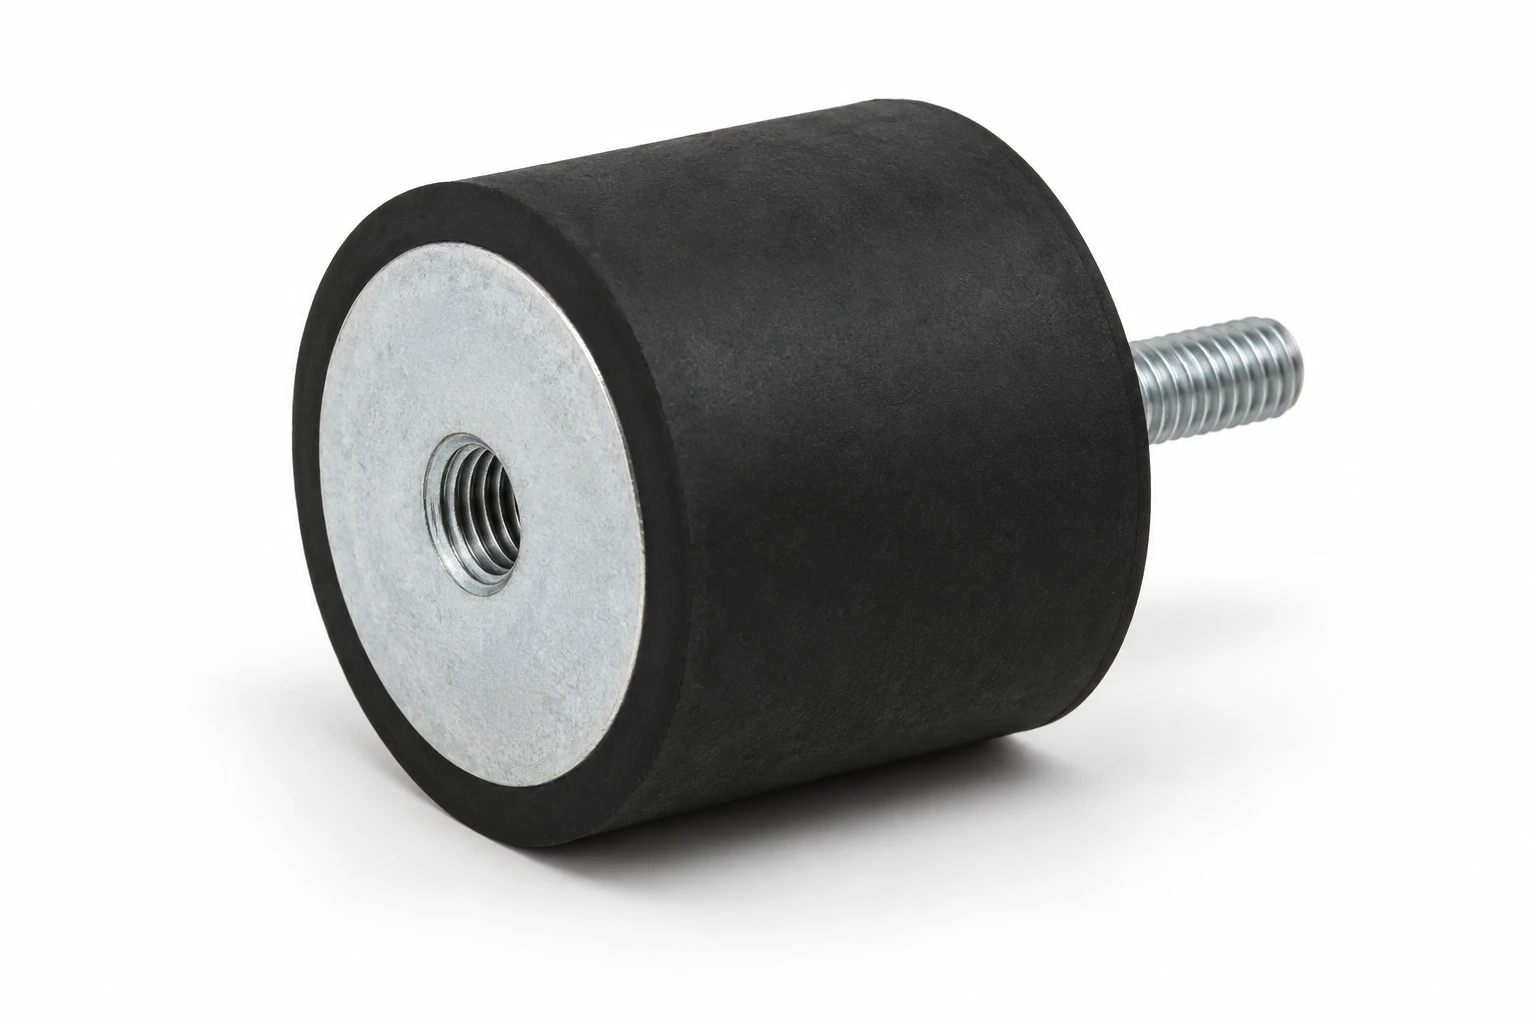
| P/N | D | H | Thread | L | Unit |
|---|---|---|---|---|---|
| AVMF-88M36 | 8 | 8 | M3 | 6 | mm |
| AVMF-88M38 | 8 | 8 | M3 | 8 | mm |
| AVMF-88M310 | 8 | 8 | M3 | 10 | mm |
| AVMF-108M46 | 10 | 8 | M4 | 6 | mm |
| AVMF-108M410 | 10 | 8 | M4 | 10 | mm |
| AVMF-1010M36 | 10 | 10 | M3 | 6 | mm |
| AVMF-1010M38 | 10 | 10 | M3 | 8 | mm |
| AVMF-1010M310 | 10 | 10 | M3 | 10 | mm |
| AVMF-1010M46 | 10 | 10 | M4 | 6 | mm |
| AVMF-1010M410 | 10 | 10 | M4 | 10 | mm |
| AVMF-1015M36 | 10 | 15 | M3 | 6 | mm |
| AVMF-1015M310 | 10 | 15 | M3 | 10 | mm |
| AVMF-1015M46 | 10 | 15 | M4 | 6 | mm |
| AVMF-1015M410 | 10 | 15 | M4 | 10 | mm |
| AVMF-158M410 | 15 | 8 | M4 | 10 | mm |
89 sizes with female threads at both ends. Match body diameter D, body height H and the metric thread size.
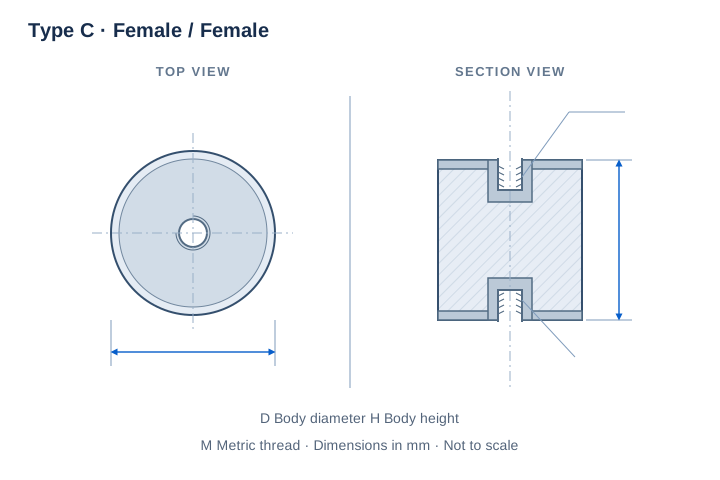
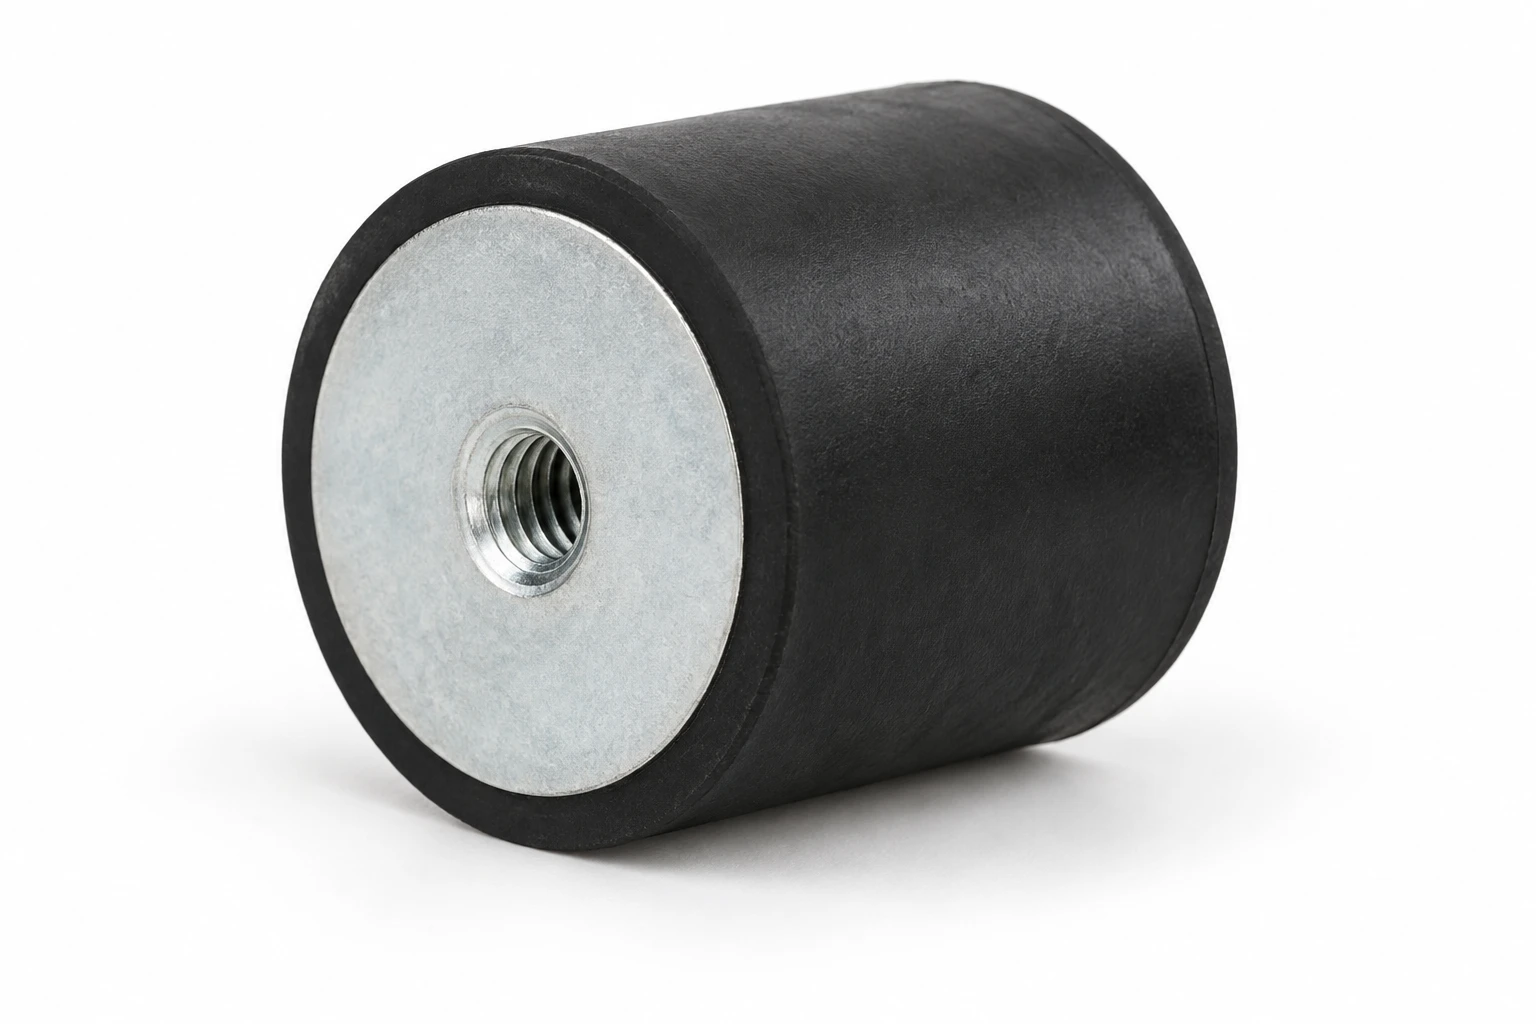
| P/N | D | H | Thread | Unit |
|---|---|---|---|---|
| AVFF-88M3 | 8 | 8 | M3 | mm |
| AVFF-1010M3 | 10 | 10 | M3 | mm |
| AVFF-1010M4 | 10 | 10 | M4 | mm |
| AVFF-1015M3 | 10 | 15 | M3 | mm |
| AVFF-1015M4 | 10 | 15 | M4 | mm |
| AVFF-1515M4 | 15 | 15 | M4 | mm |
| AVFF-1515M5 | 15 | 15 | M5 | mm |
| AVFF-1520M4 | 15 | 20 | M4 | mm |
| AVFF-1520M5 | 15 | 20 | M5 | mm |
| AVFF-1530M4 | 15 | 30 | M4 | mm |
| AVFF-1530M5 | 15 | 30 | M5 | mm |
| AVFF-2015M6 | 20 | 15 | M6 | mm |
| AVFF-2020M5 | 20 | 20 | M5 | mm |
| AVFF-2020M6 | 20 | 20 | M6 | mm |
| AVFF-2025M6 | 20 | 25 | M6 | mm |
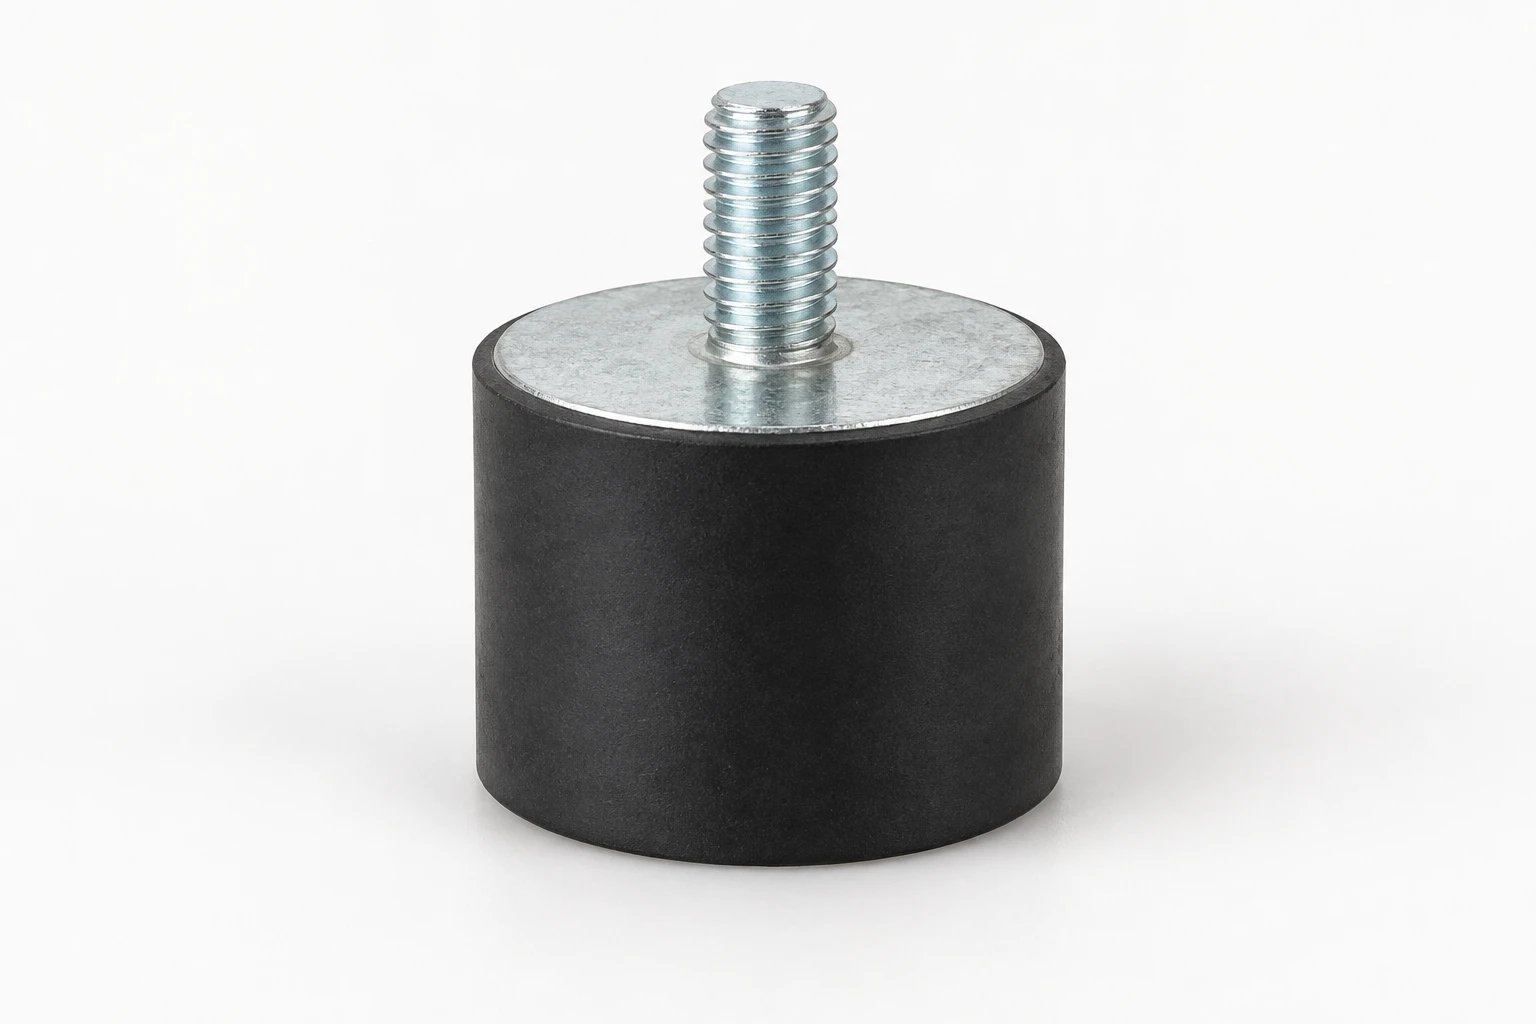
137 sizes with a single male stud and a plain rubber foot. Check D for the footprint, H for body height and L for stud projection.
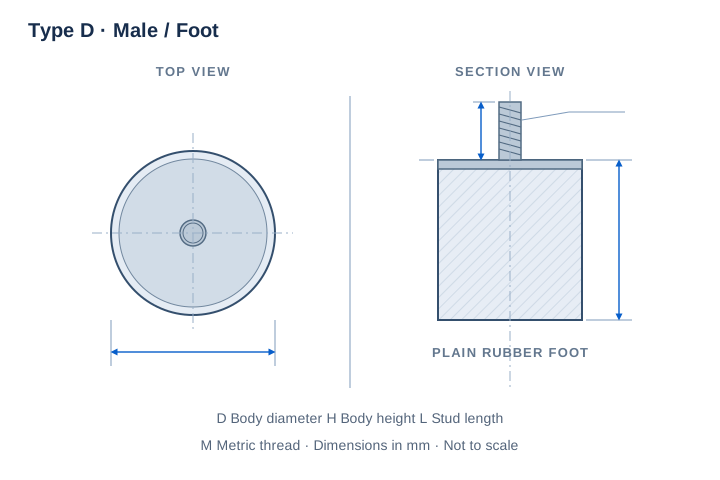
| P/N | D | H | Thread | L | Unit |
|---|---|---|---|---|---|
| AVSM-88M36 | 8 | 8 | M3 | 6 | mm |
| AVSM-88M310 | 8 | 8 | M3 | 10 | mm |
| AVSM-108M46 | 10 | 8 | M4 | 6 | mm |
| AVSM-108M410 | 10 | 8 | M4 | 10 | mm |
| AVSM-1010M310 | 10 | 10 | M3 | 10 | mm |
| AVSM-1010M46 | 10 | 10 | M4 | 6 | mm |
| AVSM-1010M410 | 10 | 10 | M4 | 10 | mm |
| AVSM-1015M310 | 10 | 15 | M3 | 10 | mm |
| AVSM-1015M46 | 10 | 15 | M4 | 6 | mm |
| AVSM-1015M410 | 10 | 15 | M4 | 10 | mm |
| AVSM-158M410 | 15 | 8 | M4 | 10 | mm |
| AVSM-158M415 | 15 | 8 | M4 | 15 | mm |
| AVSM-158M510 | 15 | 8 | M5 | 10 | mm |
| AVSM-1510M410 | 15 | 10 | M4 | 10 | mm |
| AVSM-1510M415 | 15 | 10 | M4 | 15 | mm |
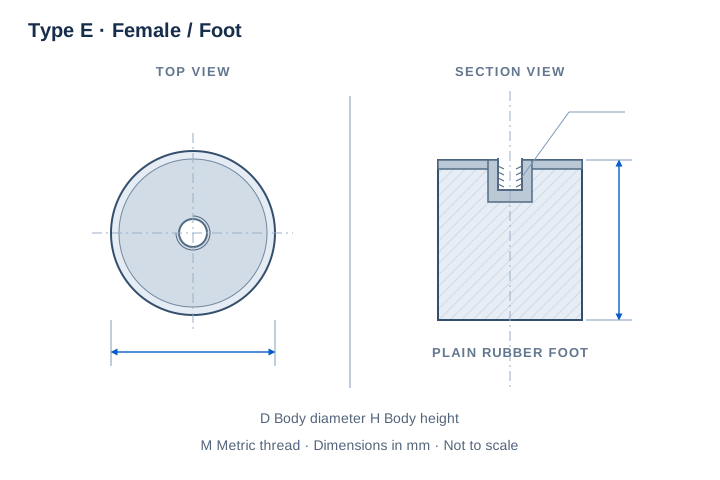
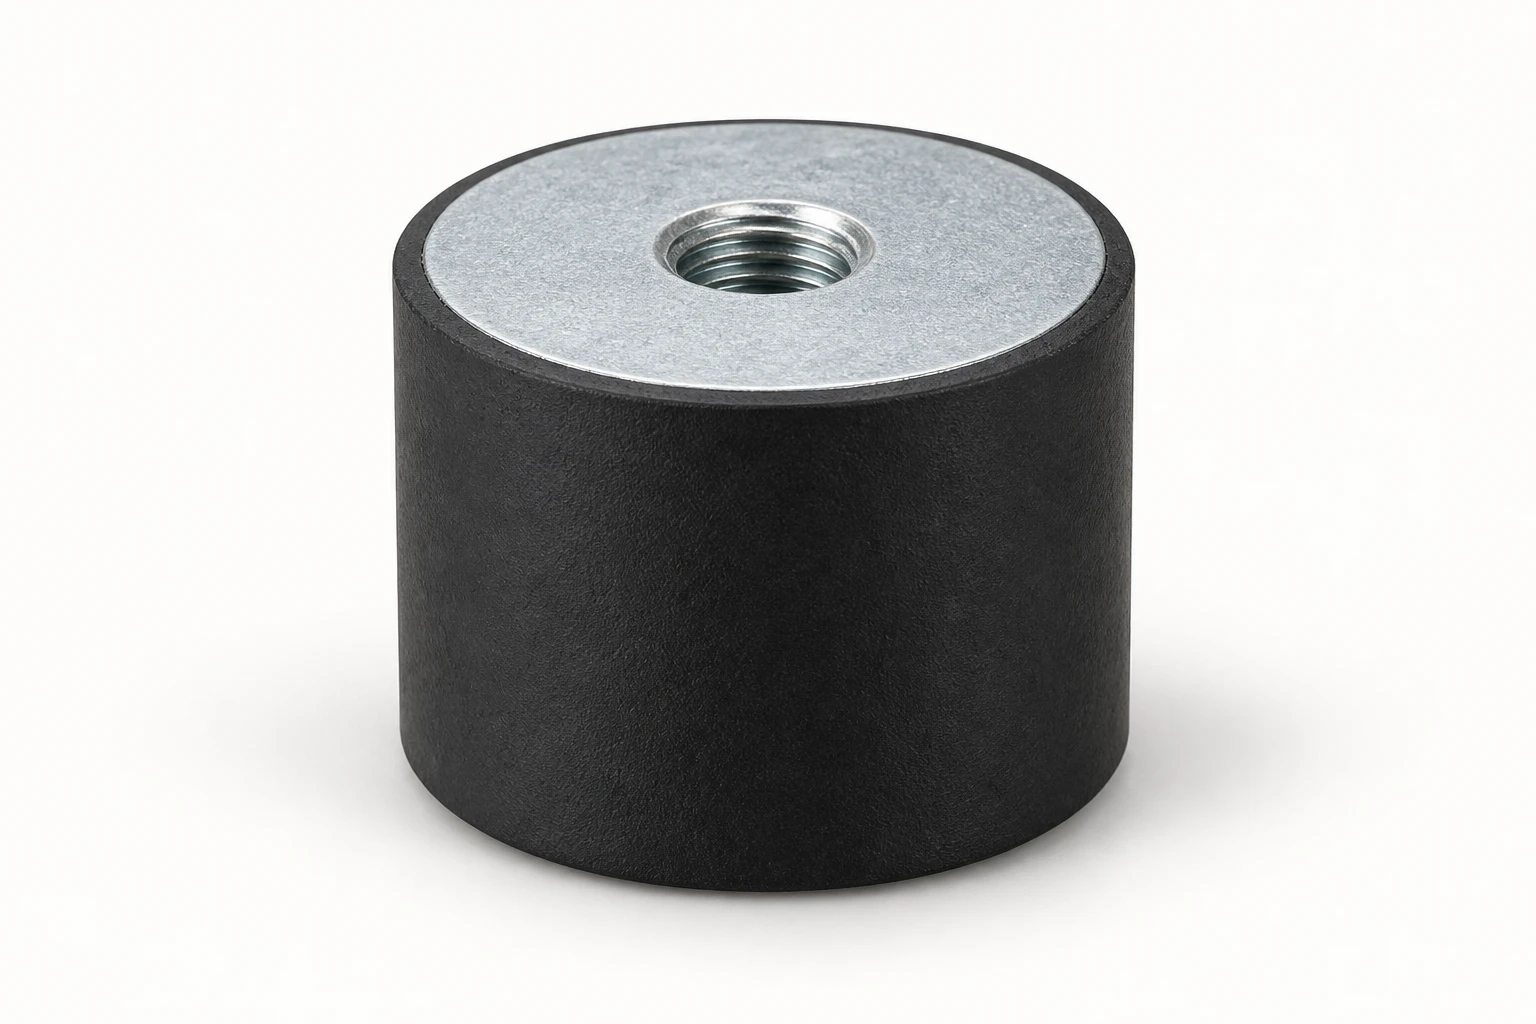
80 sizes with a female top insert and a plain rubber foot. Compare diameter D, height H and the recessed thread size.
| P/N | D | H | Thread | Unit |
|---|---|---|---|---|
| AVSF-88M3 | 8 | 8 | M3 | mm |
| AVSF-108M3 | 10 | 8 | M3 | mm |
| AVSF-108M4 | 10 | 8 | M4 | mm |
| AVSF-1010M3 | 10 | 10 | M3 | mm |
| AVSF-1010M4 | 10 | 10 | M4 | mm |
| AVSF-1015M3 | 10 | 15 | M3 | mm |
| AVSF-1015M4 | 10 | 15 | M4 | mm |
| AVSF-158M4 | 15 | 8 | M4 | mm |
| AVSF-1510M4 | 15 | 10 | M4 | mm |
| AVSF-1510M5 | 15 | 10 | M5 | mm |
| AVSF-1515M4 | 15 | 15 | M4 | mm |
| AVSF-1515M5 | 15 | 15 | M5 | mm |
| AVSF-1520M4 | 15 | 20 | M4 | mm |
| AVSF-1520M5 | 15 | 20 | M5 | mm |
| AVSF-1530M4 | 15 | 30 | M4 | mm |
Can't find the right size? Contact us for custom dimensions tailored to your requirements.
Identify key dimensions, mating surfaces and quantity
Agree the compound and manufacturing approach
Review the fit and agreed requirements in the assembly
Manufacture and check against the approved requirements
Identify temperature, contact fluids and repeated movement.
Consider hardness together with wall thickness and support.
Check access, mating dimensions and the fitting sequence.
Yes. Show the receiving opening, contact surfaces and clearance limits. We can review the dimensions and retaining features around the intended fit.
Agree the critical dimensions, material, hardness, visible surfaces and sample requirements. Explain how the part is installed and which interfaces control its function.
A sample can help explain the structure. Compare it with the assembly because wear, swelling or compression may have changed its original dimensions.
The material, part geometry, tooling, quantity and finishing affect the quotation. Include the intended batch size and delivery destination when describing your requirements.
DISCUSS THIS COMPONENT
Share the fit, operating conditions and quantity with our manufacturing team.
EXPLORE RELATED DESIGNS
Explore similar part structures and applications for your next project.