Working conditions
Identify temperature, contact fluids and repeated movement.

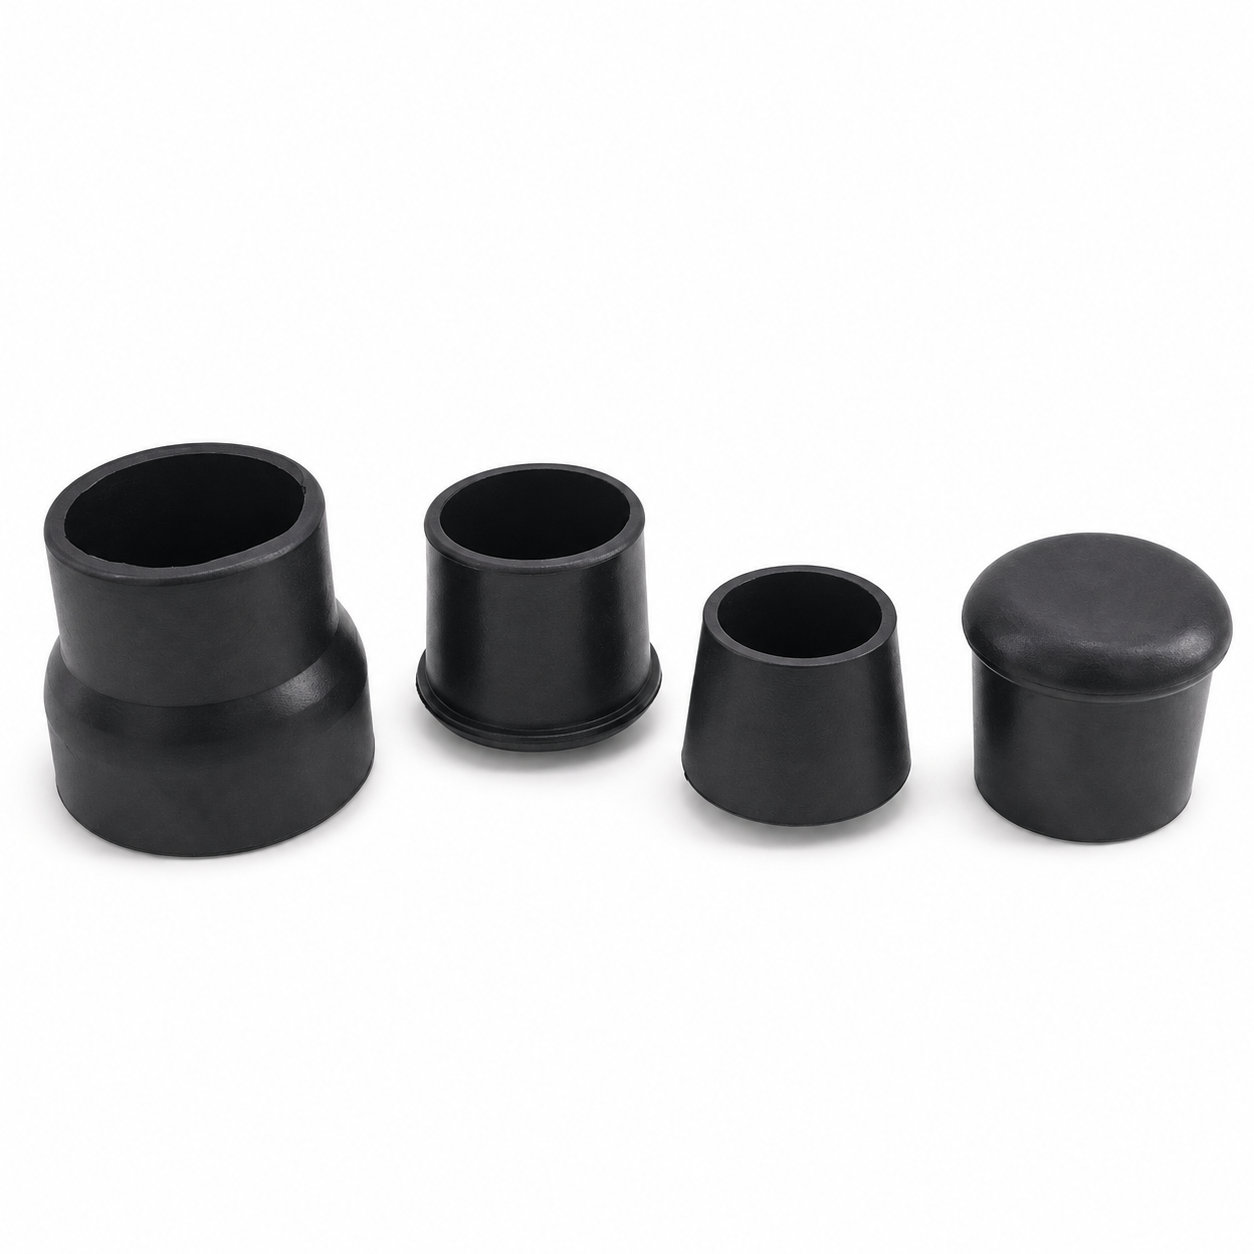
Custom manufacturing example · Custom silicone rubber tip caps
CUSTOM RUBBER & SILICONE MANUFACTURING
A custom component for your assembly.
Define the mating surfaces, dimensions and working conditions. ETOL manufactures the part to the agreed design and material.
Share the part, its application and your estimated quantity.

Selected for the contact, temperature and movement
Define the visible surfaces and intended color
Develop holes, lips and walls around the mating parts
Match the attachment and installation method
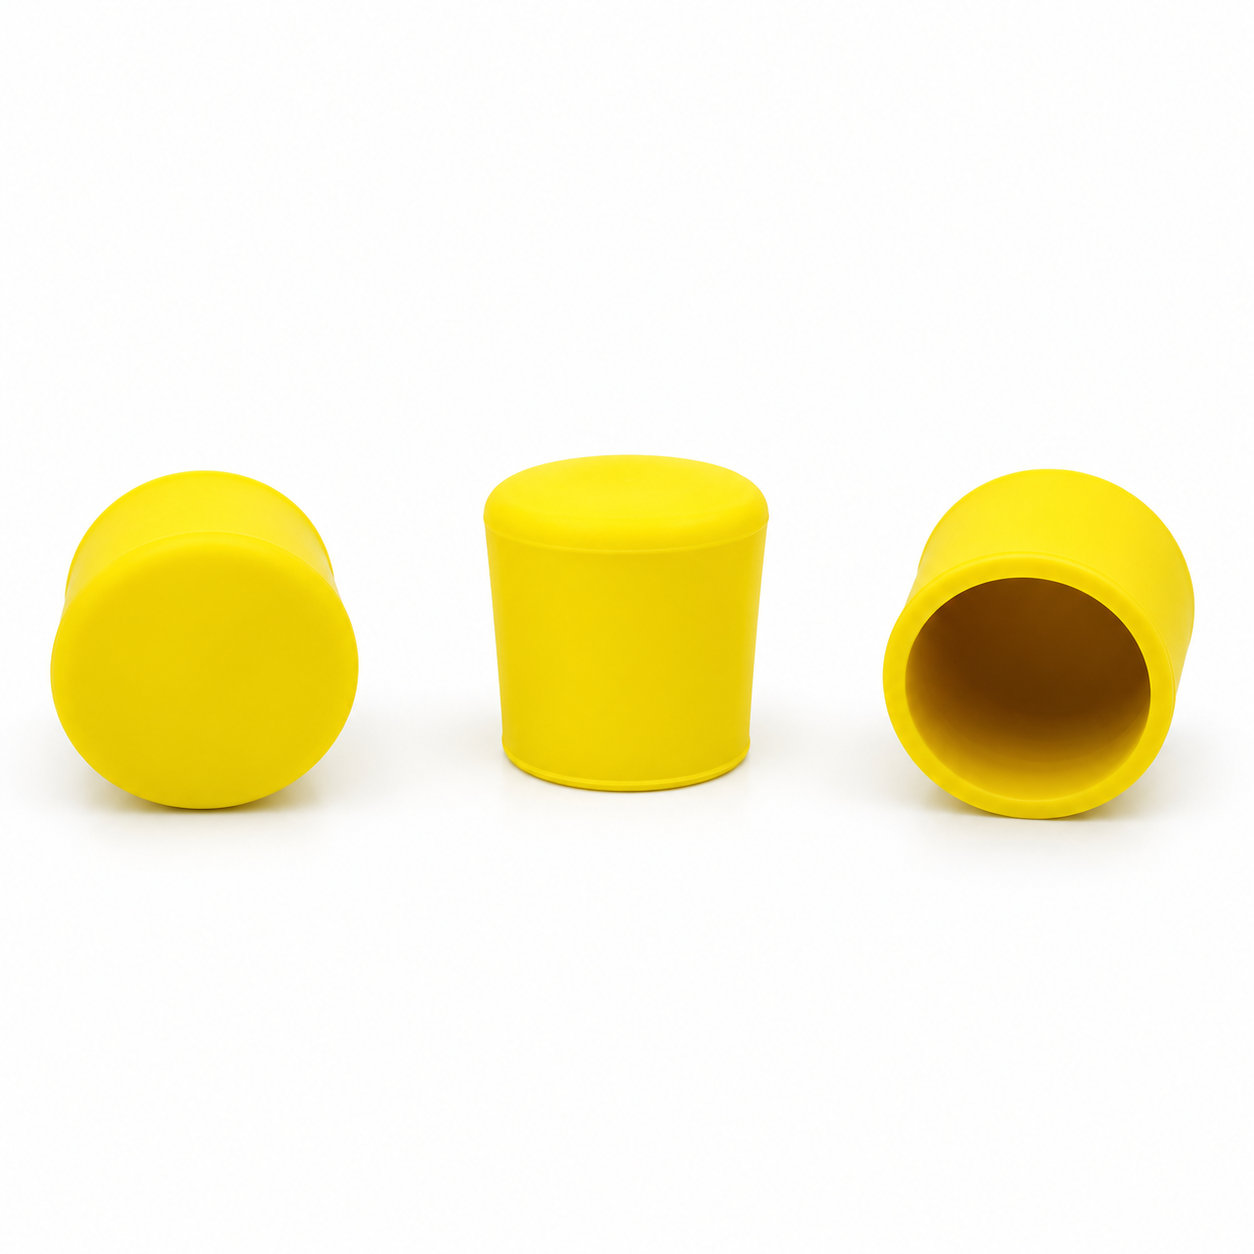
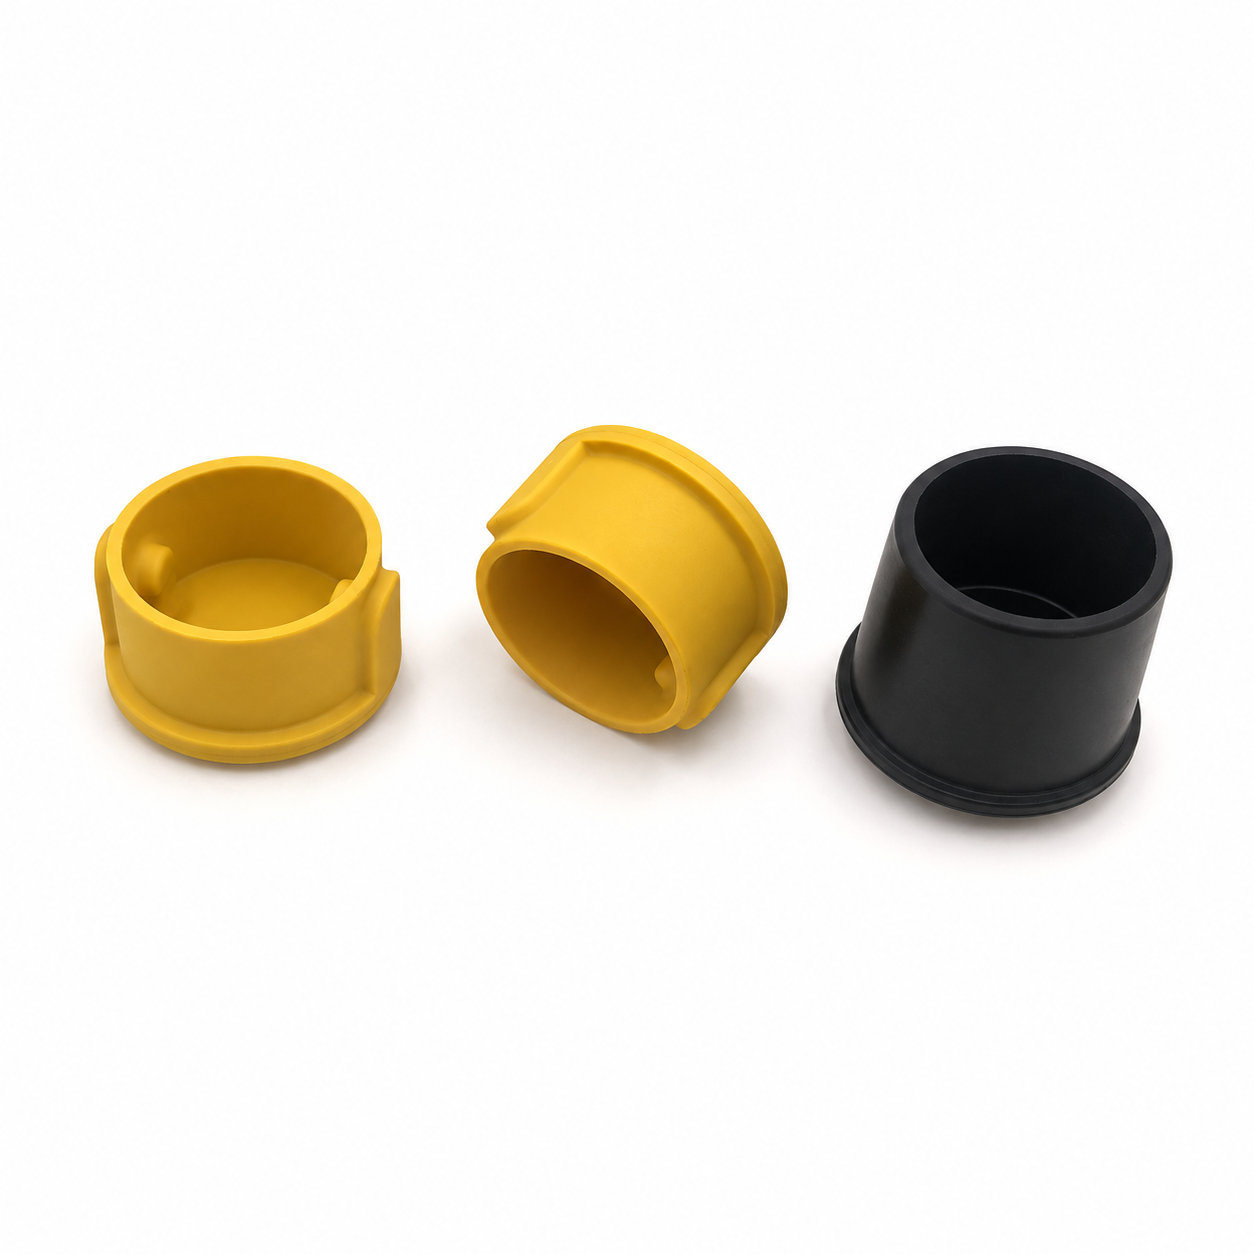
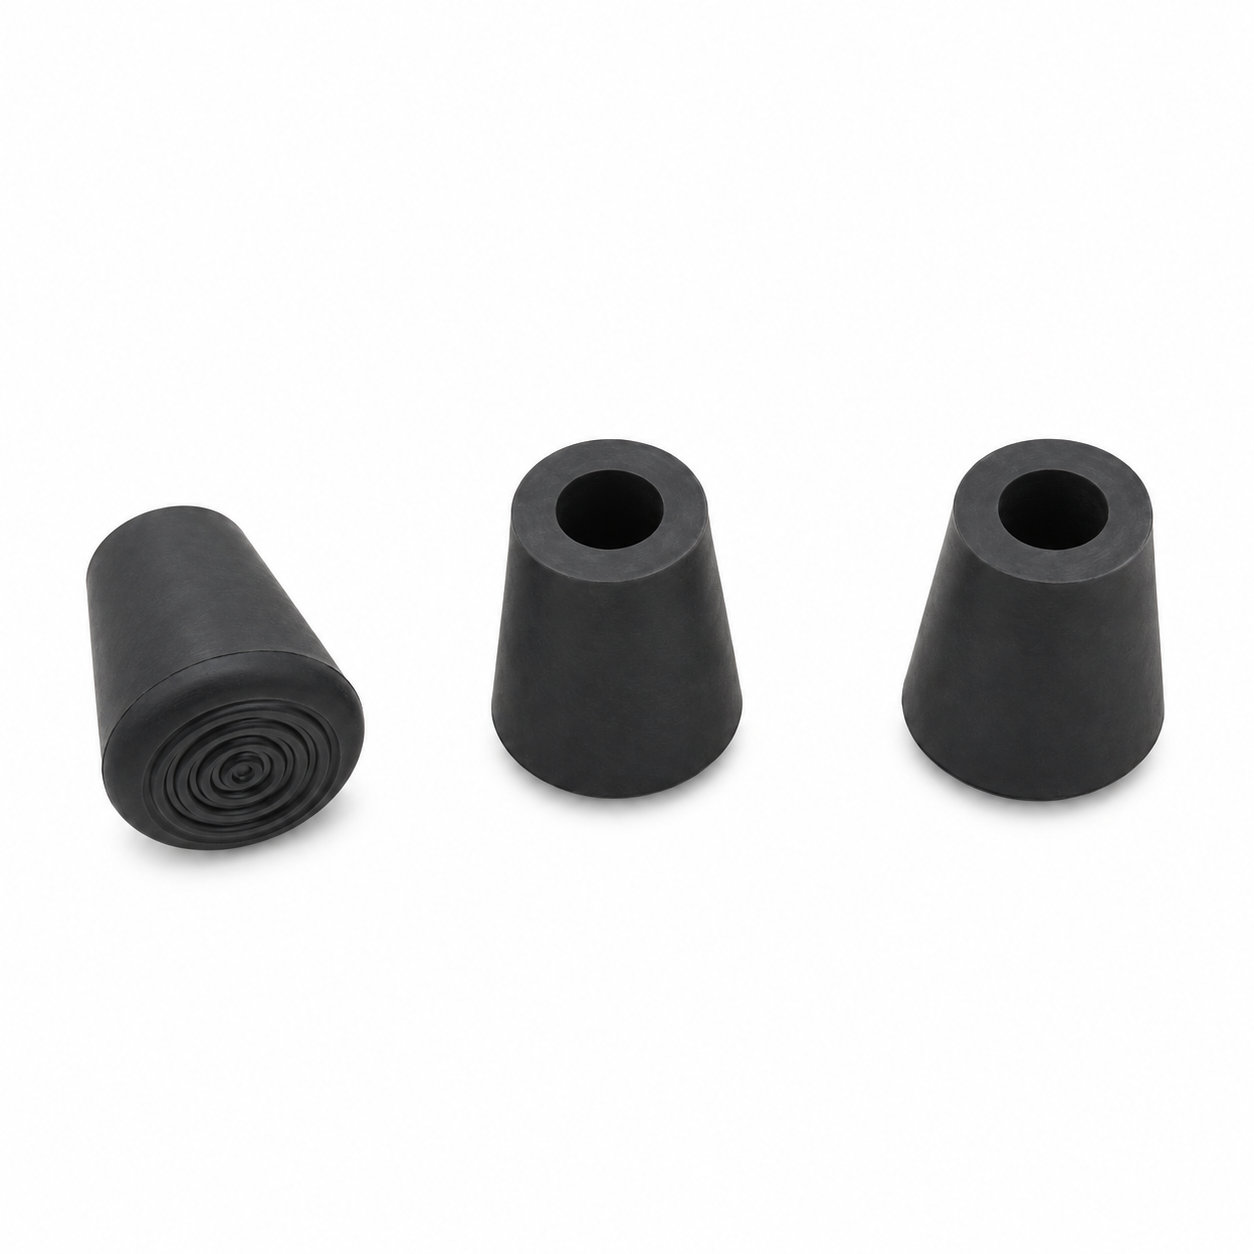
Silicone rubber tip caps cover the exposed ends of matching components, creating a softer contact surface around an otherwise rigid tip. In an appliance or electronic assembly, an appropriately designed cap can separate the end of a component from adjacent surfaces and help protect that contact point during handling. The required shape depends on the part being covered, so the internal cavity deserves as much attention as the visible exterior.
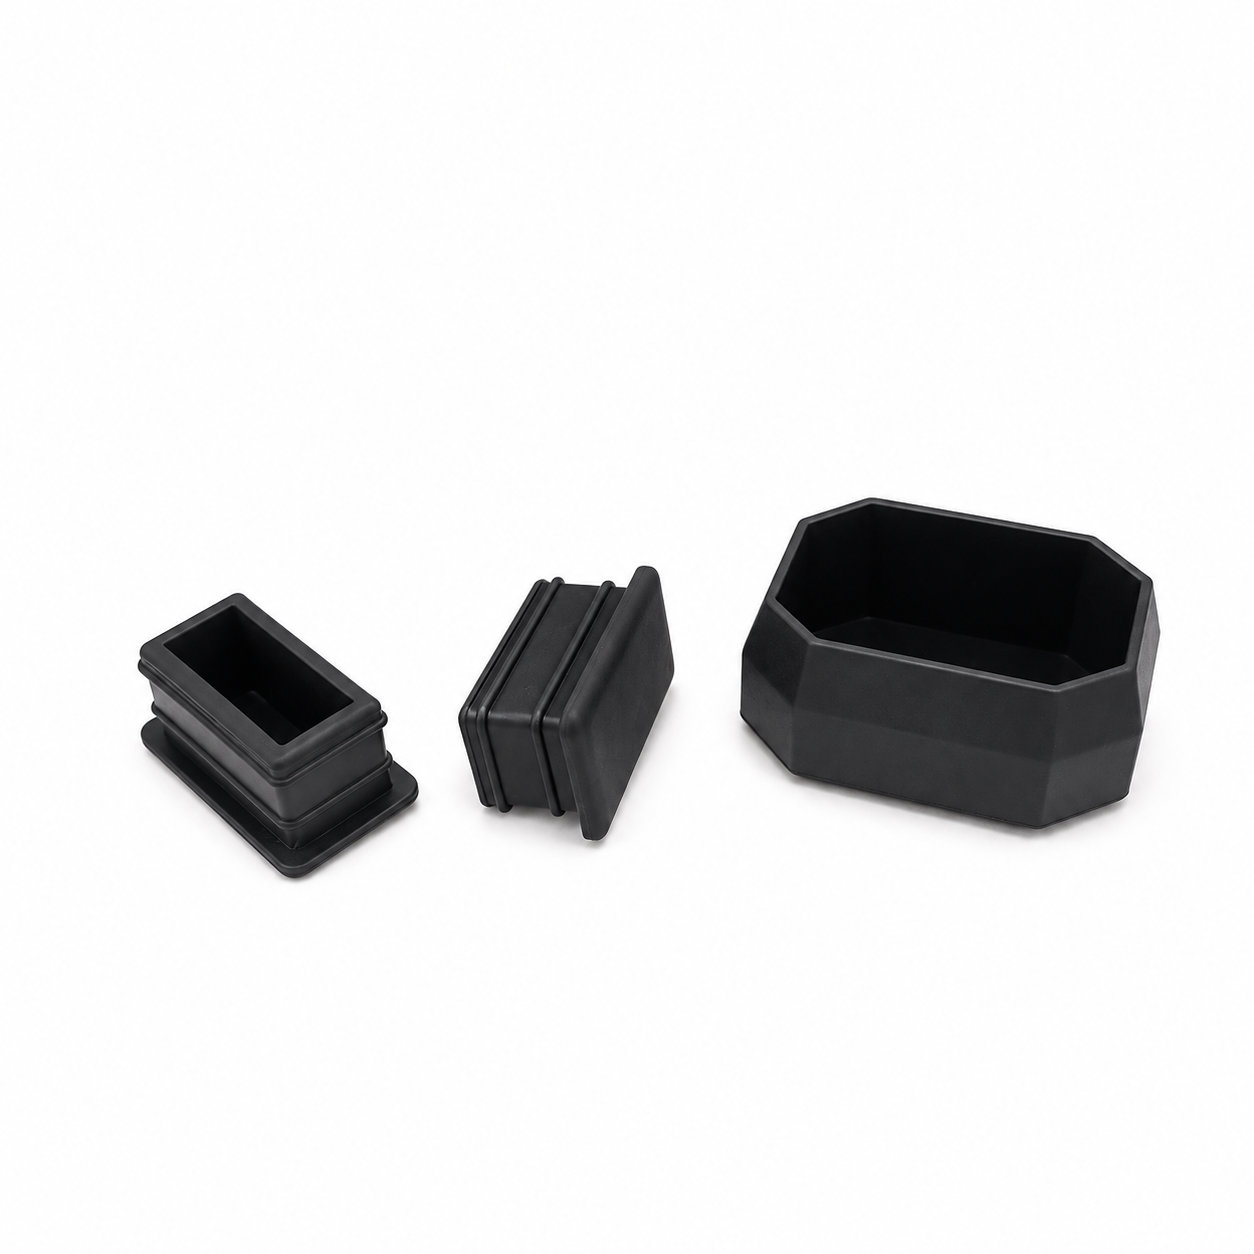
Measure the maximum outside dimensions of the mating tip, its corner radii and the length available for engagement. A cap that fits over a round rod may not retain correctly on a square or irregular end. Also check the space around the covered component: a thick wall or extended lip could interfere with movement, adjacent wiring or a nearby housing. Where the tip has a sharp unfinished edge, address that edge before relying on the elastomer to cover it.
The product listing provides material, color and hardness customization. These choices allow the fit and appearance to be reviewed alongside the handling conditions. Specify whether the cap remains in place during normal operation or is removed as part of servicing. Repeated removal requires a different fit evaluation from a cover intended to stay on a component throughout its service life.
Trial silicone rubber tip caps on representative production parts rather than on a single ideal sample. Check that the cap reaches its intended seating position, remains secure during expected handling and does not split at the entrance. Keep the internal cavity clear of trapped debris, which can create pressure against the covered tip. When requesting a custom version, supply the mating-part drawing, desired coverage length and photographs showing the cap in its surrounding assembly. This information helps establish a practical design without assuming that every soft cap is suitable for every exposed end.
Photos illustrate structure or material only. Also check the space around the covered component: a thick wall or extended lip could interfere with movement, adjacent wiring or a nearby housing. ETOL directly manufactures custom-shaped silicone and rubber parts to your requirements.
FIND THE RIGHT FIT
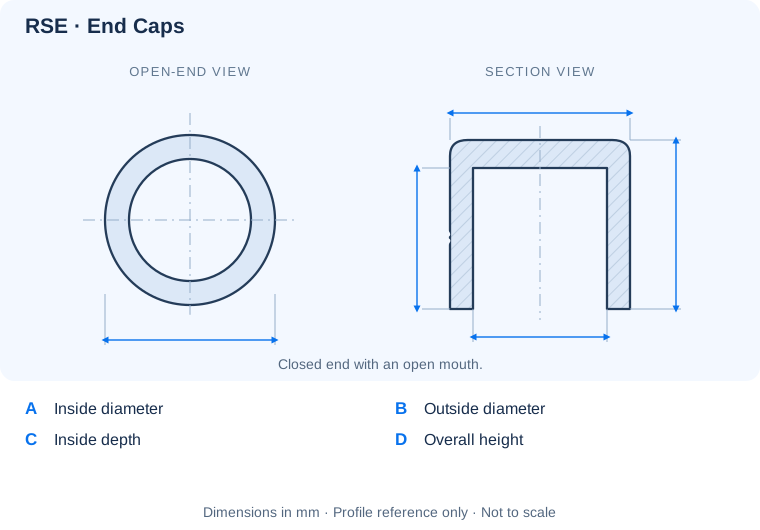
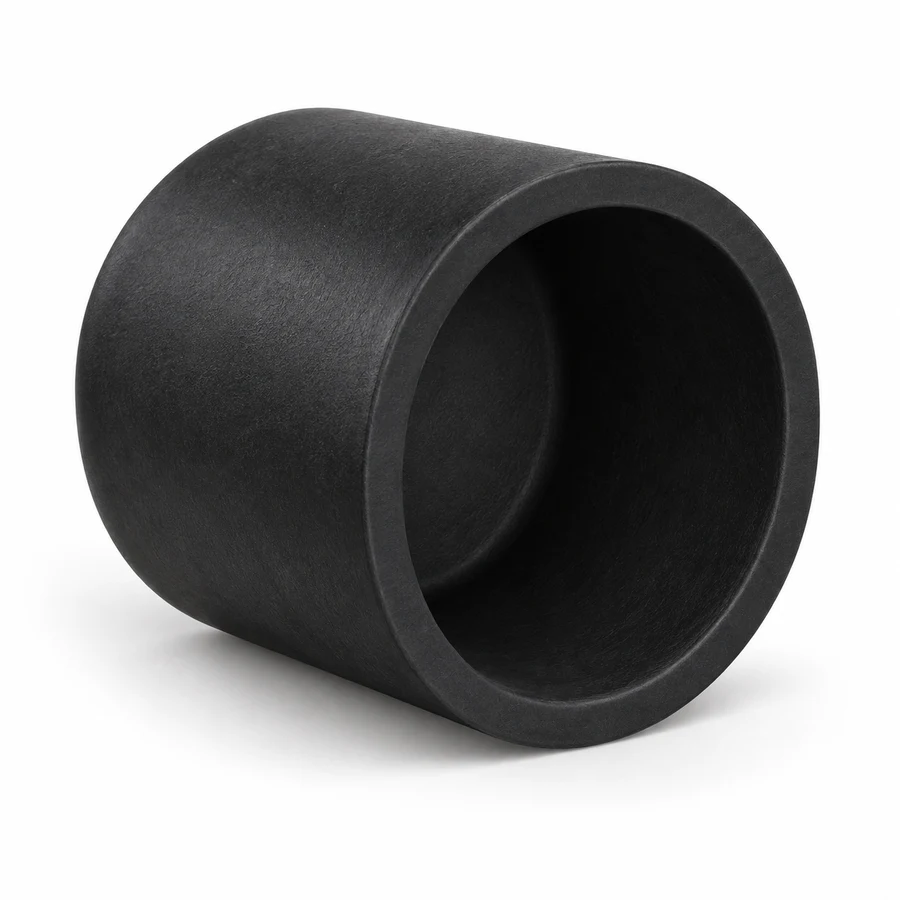
Compare inside diameter A with the outside of the part being covered. Check inside depth C and overall dimensions B and D for available clearance. These RSE references show a round cap with one closed end.
43 closed-end cap sizes. A is the inside diameter and C is the usable internal depth; B and D describe the outside envelope.
| P/N | A | B | C | D | Color | Unit |
|---|---|---|---|---|---|---|
| RSE3.7-7-9 | 3.7 | 7 | 9 | 11 | black,white | mm |
| RSE4.7-8-9 | 4.7 | 8 | 9 | 11 | black,white | mm |
| RSE5.7-9-10 | 5.7 | 9 | 10 | 12 | black,white | mm |
| RSE6.7-10-10 | 6.7 | 10 | 10 | 12 | black,white | mm |
| RSE7.7-11-11 | 7.7 | 11 | 11 | 13 | black,white | mm |
| RSE8.7-12-12 | 8.7 | 12 | 12 | 14 | black,white | mm |
| RSE9.7-14-13 | 9.7 | 14 | 13 | 15 | black,white | mm |
| RSE10.7-15-14 | 10.7 | 15 | 14 | 16 | black,white | mm |
| RSE11.7-16-15 | 11.7 | 16 | 15 | 17 | black,white | mm |
| RSE12.7-17-15 | 12.7 | 17 | 15 | 18 | black,white | mm |
| RSE13.7-18-15 | 13.7 | 18 | 15 | 18 | black,white | mm |
| RSE14.7-19-15 | 14.7 | 19 | 15 | 18 | black,white | mm |
| RSE15.7-20-16 | 15.7 | 20 | 16 | 19 | black,white | mm |
| RSE16.7-21-16 | 16.7 | 21 | 16 | 19 | black,white | mm |
| RSE17.7-22-16 | 17.7 | 22 | 16 | 19 | black,white | mm |
Need a different fit? Share the opening dimensions, mating profile and intended use for a custom size.
Identify key dimensions, mating surfaces and quantity
Agree the compound and manufacturing approach
Review the fit and agreed requirements in the assembly
Manufacture and check against the approved requirements
Identify temperature, contact fluids and repeated movement.
Consider hardness together with wall thickness and support.
Check access, mating dimensions and the fitting sequence.
Yes. Show the receiving opening, contact surfaces and clearance limits. We can review the dimensions and retaining features around the intended fit.
Agree the critical dimensions, material, hardness, visible surfaces and sample requirements. Explain how the part is installed and which interfaces control its function.
A sample can help explain the structure. Compare it with the assembly because wear, swelling or compression may have changed its original dimensions.
The material, part geometry, tooling, quantity and finishing affect the quotation. Include the intended batch size and delivery destination when describing your requirements.
DISCUSS THIS COMPONENT
Share the fit, operating conditions and quantity with our manufacturing team.
EXPLORE RELATED DESIGNS
Explore similar part structures and applications for your next project.