Working conditions
Identify temperature, contact fluids and repeated movement.

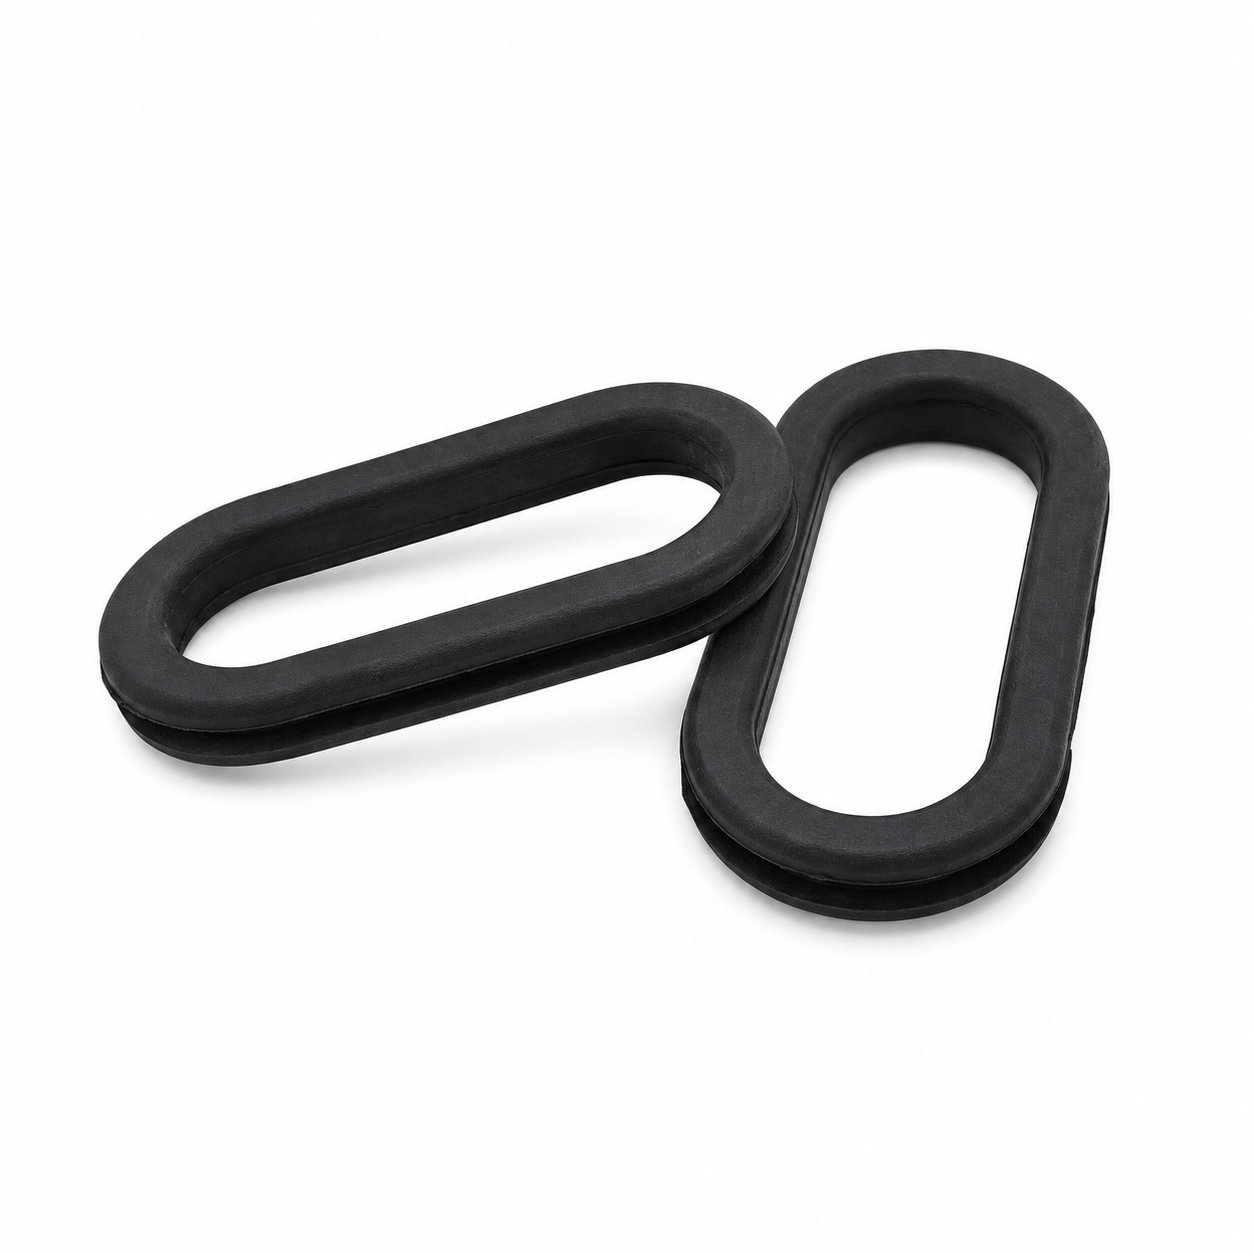
Custom manufacturing example · Groove diameter 15×45mm Oval Grommet
CUSTOM RUBBER & SILICONE MANUFACTURING
A custom component for your assembly.
Define the mating surfaces, dimensions and working conditions. ETOL manufactures the part to the agreed design and material.
Share the part, its application and your estimated quantity.

Selected for the contact, temperature and movement
Define the visible surfaces and intended color
Develop holes, lips and walls around the mating parts
Match the attachment and installation method
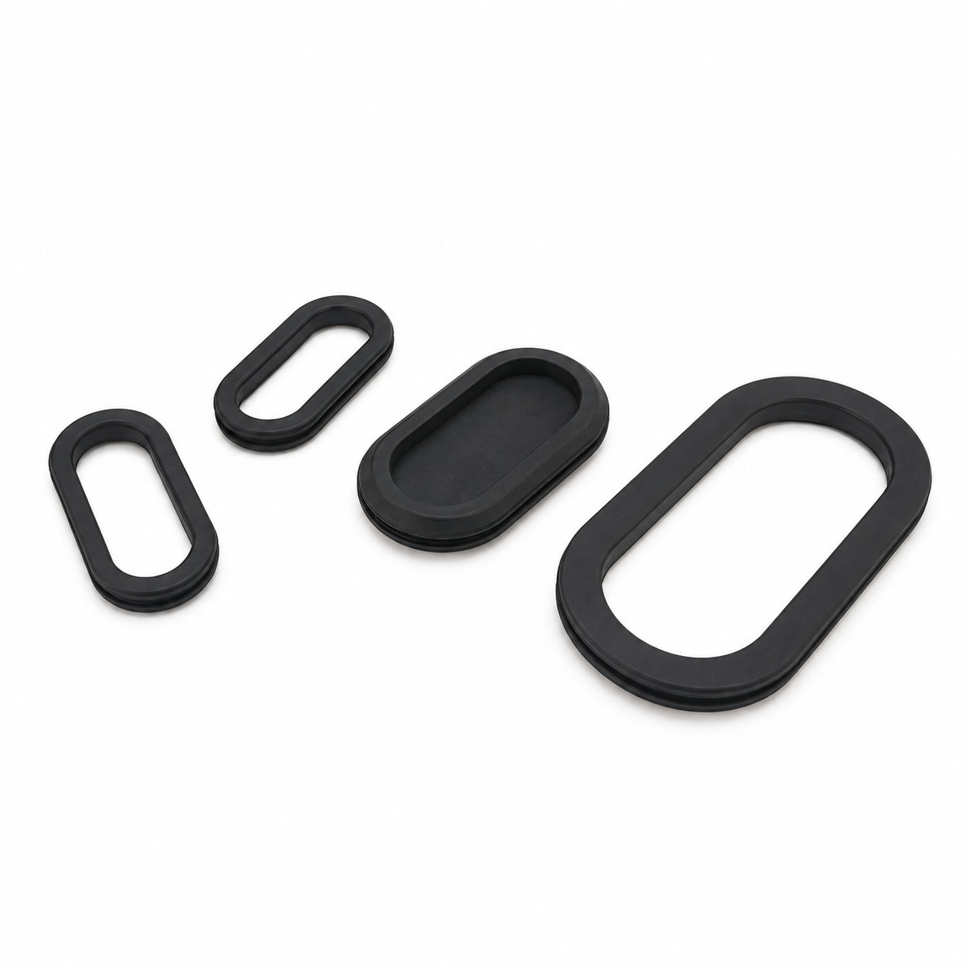
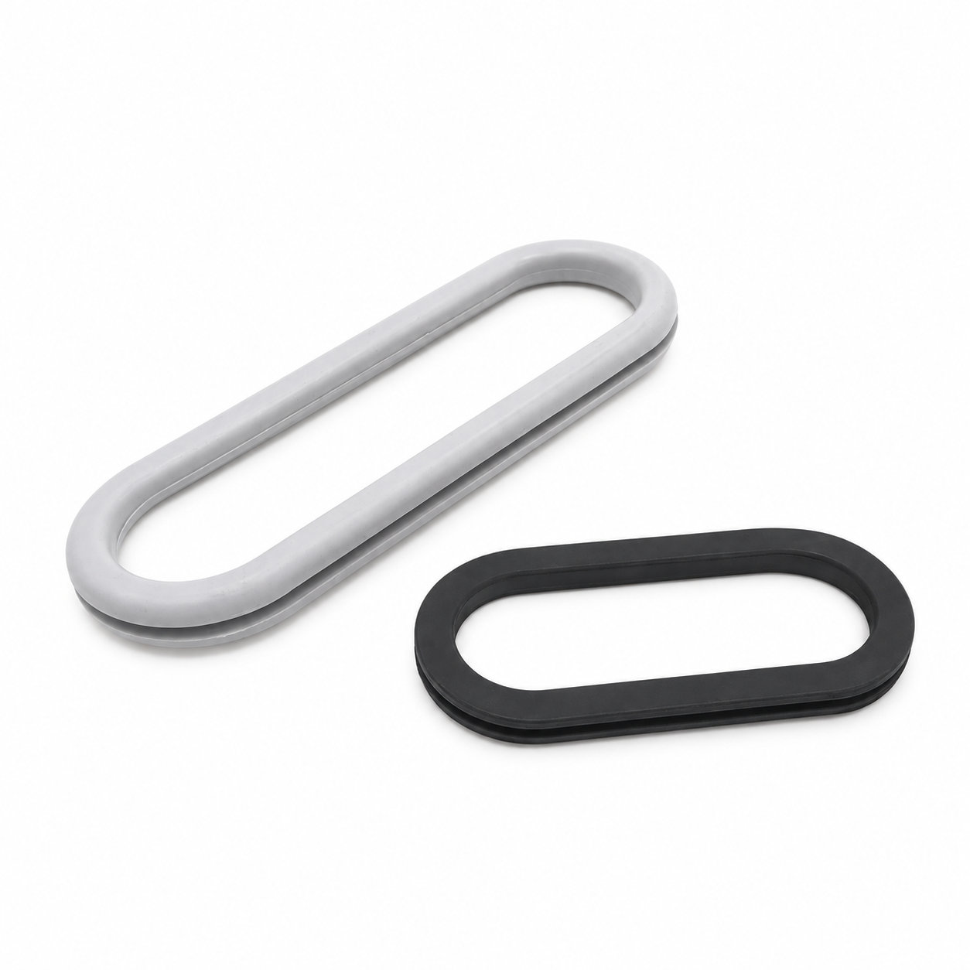
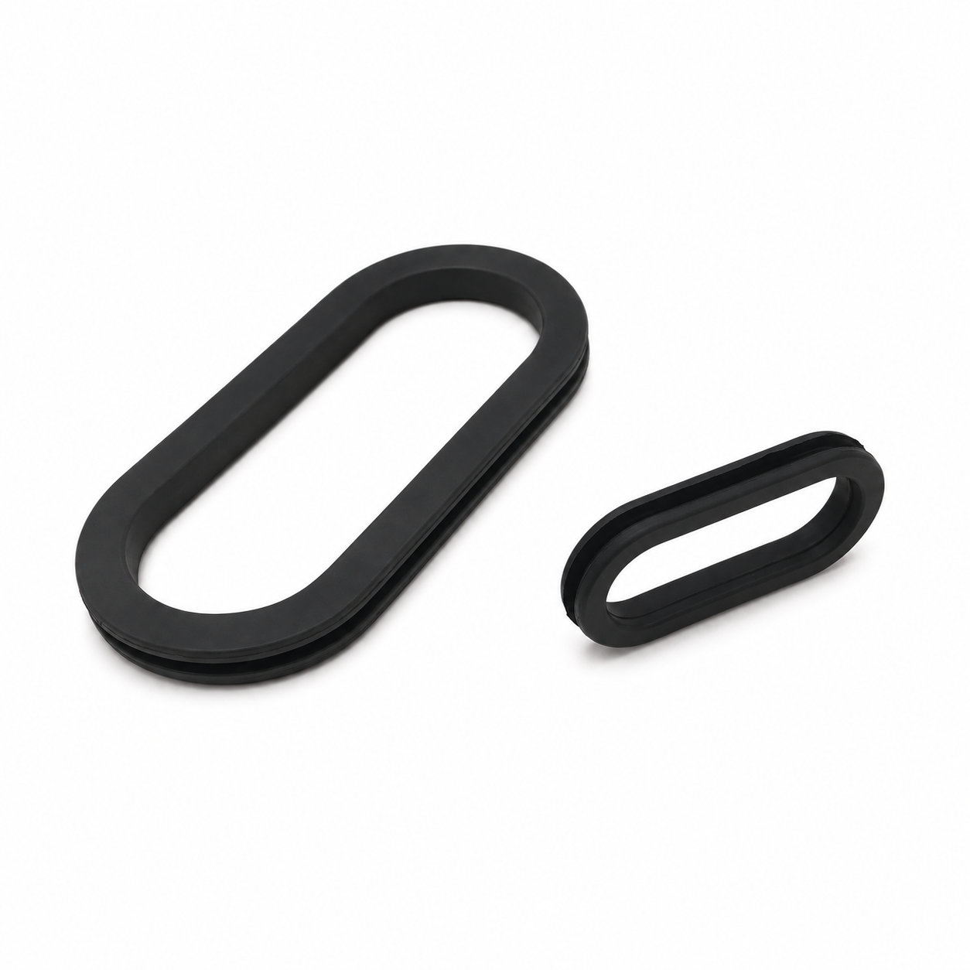
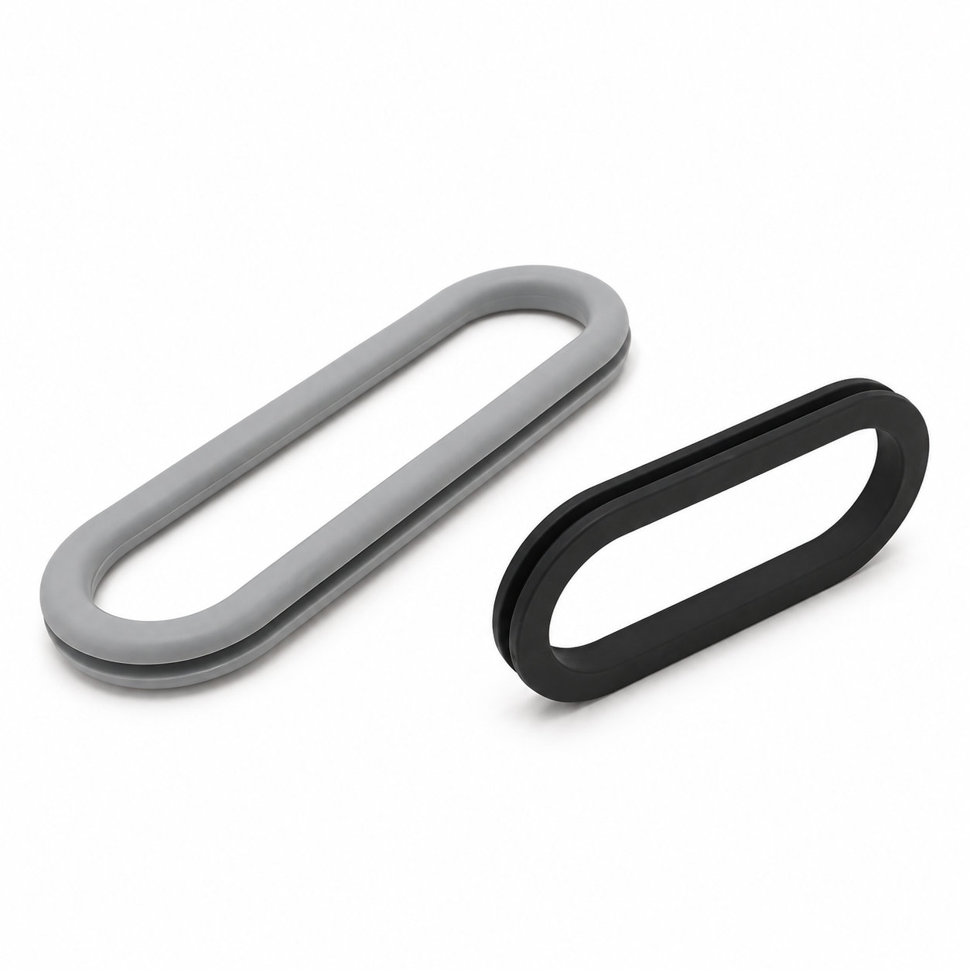
The 15×45mm Oval Grommet has a long, narrow mounting outline for a cable opening. The listed groove measures 15 by 45 mm, with a 21 by 51 mm exterior and a 12 by 42 mm interior. It lines the cut edge while preserving an elongated passage through the panel. An oval grommet cannot be specified by one diameter: use its length and width, then identify whether the measurement refers to the groove, outer flange or inner passage.
The 12 mm internal width is the critical clearance for anything that must pass across the short axis. A cable group arranged along the length may fit even when a round bundle containing the same wires would not. Consider the real assembly shape instead of comparing only the total number of wires.
Listed groove widths are 1, 1.5, 2, 2.5 and 3 mm, with overall thicknesses of 5, 5.5, 6, 6.5 and 7 mm respectively. Select the groove width around the panel wall; the larger overall measurement includes rubber outside that retaining space.
This narrow profile also requires care during insertion. Seat the rounded ends without pulling hard on the long side walls, then ensure the flange clears nearby features. If a connector must cross the opening, compare its smallest usable orientation with the 12 by 42 mm interior before completing the wire termination.
Photos illustrate structure or material only. The 12 mm internal width is the critical clearance for anything that must pass across the short axis. ETOL directly manufactures custom-shaped silicone and rubber parts to your requirements.
FIND THE RIGHT FIT
Choose a through-hole or blind-hole profile, then compare the dimensions for your panel and cable arrangement.
133 sizes with an open passage for cables. Match the outside dimensions, opening, panel hole, panel thickness and overall thickness. Dimensions are in millimeters (mm).

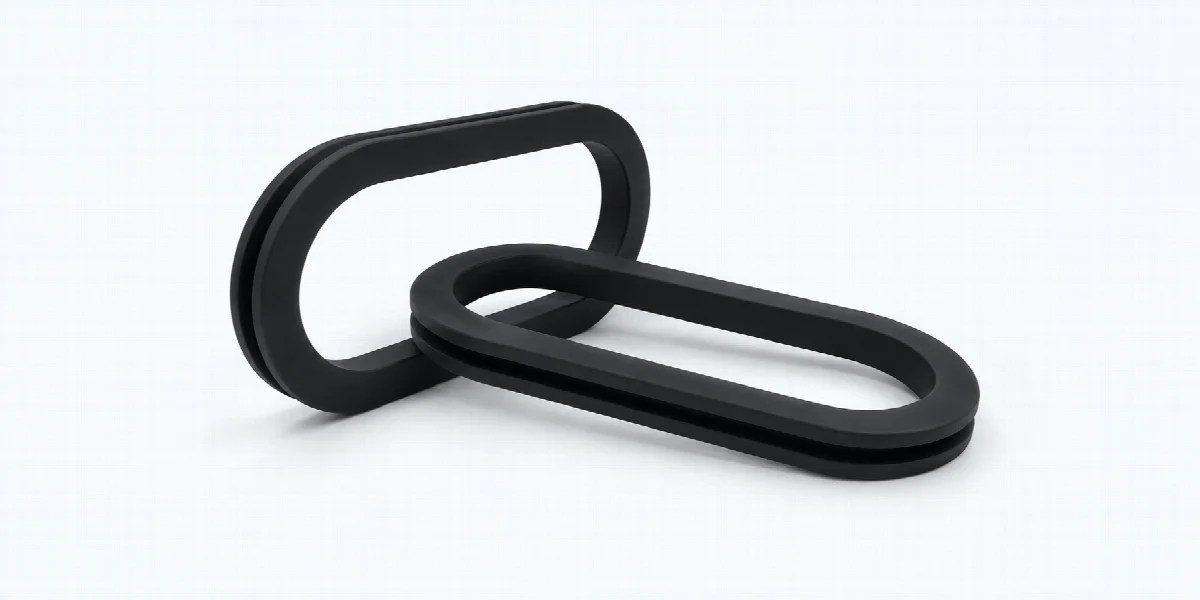
| P/N | OD | ID | GD | GW | T |
|---|---|---|---|---|---|
| OG9001 | 29×49 | 20×40 | 23×43 | 4 | 8 |
| OG9002 | 71.5×37.2 | 53.5×19.2 | 59.5×25.2 | 3.5 | 7.2 |
| OG9003 | 112×43.5 | 98.5×30 | 101.5×33 | 3.5 | 7.2 |
| OG9004 | 83×40 | 71×28 | 75×32 | 2 | 6 |
| OG9005 | 39×19 | 32×12 | 35×15 | 2 | 5 |
| OG9006 | 19.5×10 | 13.5×4 | 15.5×6 | 2 | 5 |
| OG9007 | 14×24 | 8×18 | 10×20 | 1 | 4 |
| OG9008 | 14×24 | 8×18 | 10×20 | 1.5 | 4.5 |
| OG9009 | 14×24 | 8×18 | 10×20 | 2 | 5 |
| OG9010 | 14×24 | 8×18 | 10×20 | 2.5 | 5.5 |
| OG9011 | 14×24 | 8×18 | 10×20 | 3 | 6 |
| OG9012 | 14×24 | 8×18 | 10×20 | 4 | 7 |
| OG9013 | 14×29 | 8×23 | 10×25 | 1 | 4 |
| OG9014 | 14×29 | 8×23 | 10×25 | 1.5 | 4.5 |
| OG9015 | 14×29 | 8×23 | 10×25 | 2 | 5 |
16 sizes with a closed oval profile. Compare the groove dimensions and panel thickness for the mounting fit. Dimensions are in millimeters (mm).

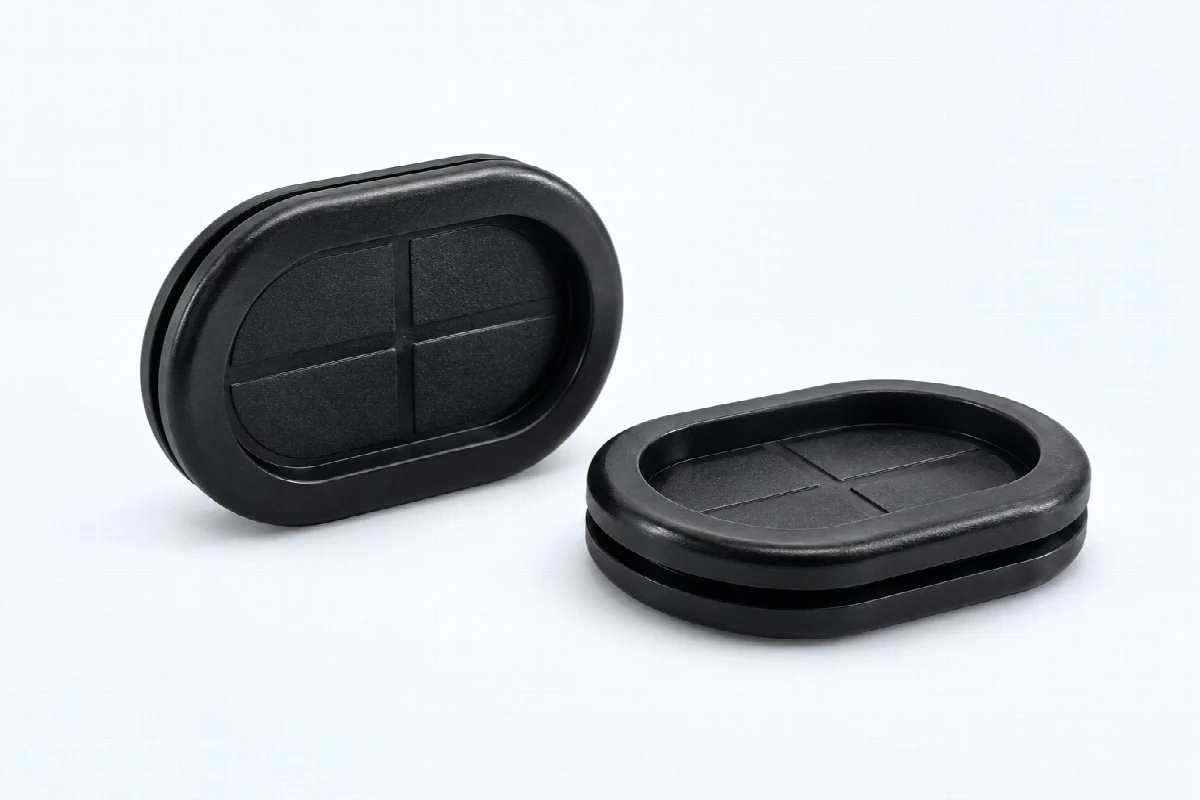
| P/N | OD | ID | GD | GW | T |
|---|---|---|---|---|---|
| GBH2002 | 15×30 | 10×25 | 13×27 | 3 | 10 |
| GBH2003 | 23×48 | 17×42 | 20×44 | 3 | 10 |
| GBH2004 | 25×51 | 16×42 | 20×45 | 2 | 9 |
| GBH2005 | 25×51 | 16×42 | 20×50 | 2 | 9 |
| GBH2006 | 30×45 | 21×37 | 25×40 | 2 | 9 |
| GBH2007 | 37×91 | 24×78 | 30×85 | 2 | 11 |
| GBH2008 | 46×84 | 29×67 | 37×75 | 2 | 11 |
| GBH2009 | 46×90 | 33×77 | 40×83 | 3 | 14 |
| GBH2010 | 58×83 | 45×70 | 50×75 | 3 | 14 |
| GBH2011 | 41×105 | 26×90 | 35×100 | 2.5 | 9.5 |
| GBH2013 | 38×83 | 26×71 | 30×75 | 4 | 9 |
| GBH2014 | 48×128 | 26×110 | 40×120 | 3 | 10 |
| GBH2015 | 25×40 | 16×31 | 20×35 | 1.5 | 5.5 |
| GBH2016 | 38×53.8 | 24×39.8 | 31×46.8 | 2.54 | 6.35 |
| GBH2017 | 26×66 | 17×57 | 20×60 | 1 | 5 |
Can't find the right size? Contact us for custom dimensions tailored to your requirements.
Identify key dimensions, mating surfaces and quantity
Agree the compound and manufacturing approach
Review the fit and agreed requirements in the assembly
Manufacture and check against the approved requirements
Identify temperature, contact fluids and repeated movement.
Consider hardness together with wall thickness and support.
Check access, mating dimensions and the fitting sequence.
Yes. Show the receiving opening, contact surfaces and clearance limits. We can review the dimensions and retaining features around the intended fit.
Agree the critical dimensions, material, hardness, visible surfaces and sample requirements. Explain how the part is installed and which interfaces control its function.
A sample can help explain the structure. Compare it with the assembly because wear, swelling or compression may have changed its original dimensions.
The material, part geometry, tooling, quantity and finishing affect the quotation. Include the intended batch size and delivery destination when describing your requirements.
DISCUSS THIS COMPONENT
Share the fit, operating conditions and quantity with our manufacturing team.
EXPLORE RELATED DESIGNS
Explore similar part structures and applications for your next project.